Skip main navigation
Off market
  • $653,300

    1114 Gaugin Way, Patterson, CA 95363

    5beds
    3,138sqft
    SingleFamily
    Built in 2005
    7,997 Square Feet Lot
    $653,300 Zestimate®
    $208/sqft
    $3,166 Estimated rent

    Home value

    $653,300

    $621,000 - $686,000

    $3,166/mo

    Zestimate® history
    Loading
    Loading...

    Owner options

    List your home for rent

    $3,166/mo

    Rent Zestimate®

    Find your next renter with Zillow Rental Manager. Plus, with online applications, you can quickly screen prospective tenants – for free.

    Learn more

    $3,166/mo

    Rent Zestimate®

    Refinance and save

    $4,126/mo

    Est. payment

    Refinancing to a lower rate could help reduce your monthly payments and save thousands over the life of the loan.

    See today's rates

    $4,126/mo

    Est. payment

    Explore your selling options

    Work with a Zillow partner agent

    Leverage their expertise and Zillow's premium Showcase listings to get your home seen by more buyers.

    Get started

    List with your own agent

    Get your home in front of millions of buyers by listing it on Zillow.

    Learn how to do it

    Sell it yourself

    Take full control of how buyers see your home on Zillow by listing For Sale by Owner (FSBO).

    List your home

    What's special

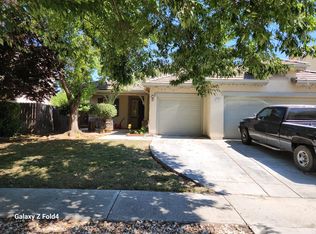
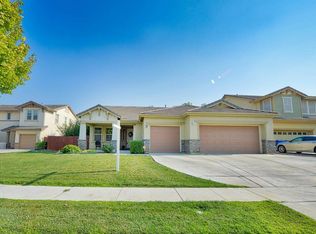
    Come and be a part of this home's story ABSOLUTELY STUNNING 5 bed/ 4 bath home in the quiet neighborhood of Patterson Gardens that boasts true pride of ownership. From the sidewalk to the back fence, the owners cut no corners while remodeling this home. As you walk up the front steps, baby bear paw prints lead you to the front door. The foyer's nautical compass points true north. The downstairs living space features an in-law suite, formal dining room, family room, and a kitchen that any chef would love to cook in. The Viking convention stove, stainless steel appliances and Soapstone countertops are sure to impress. The flooring throughout the home has been upgraded with engineered hickory wood and unique square walnut pegs. All bedrooms have new carpeting. You will find upgraded custom Quarter Sawn Oak cabinets throughout the home. The Brazilian slate stairs lead you to the second story where you greeted by the massive master suite. The cast iron clawfoot tub, Brazilian slate shower, slate countertops, and built in coffee bar turn this room into a sanctuary. The beautifully landscaped backyard showcases a waterfall pool and a''cabin'' that can be used as a pool house, she-shed, or man-cave. At night, firefly lights can be found in the jasmine, making it feel like a true oasis. The 3-car garage has been upgraded with epoxy floors and plenty of cabinets for storage. Don't miss this captivating home, schedule a tour today!

    This property is not currently displayed as for sale or rent on Zillow. This may be different from what's on other websites or public sources.

    Facts & features

    Interior

    Bedrooms & bathrooms
    • Bedrooms: 5
    • Bathrooms: 4
    • Full bathrooms: 3
    • 1/2 bathrooms: 1
    Heating
    • Forced air, Gas
    Cooling
    • Central
    Appliances
    • Included: Dishwasher, Dryer, Range / Oven, Refrigerator, Washer
    • Laundry: In House
    Features
    • Flooring: Other, Hardwood
    • Has fireplace: Yes
    Interior area
    • Total interior livable area: 3,138 sqft

    Property

    Parking
    • Total spaces: 3
    • Parking features: Garage - Attached
    Features
    • Exterior features: Stucco
    Lot
    • Size: 7,997 Square Feet
    Details
    • Parcel number: 021080024000

    Construction

    Type & style
    • Home type: SingleFamily
    Materials
    • wood frame
    • Roof: Tile
    Condition
    • Year built: 2005

    Community & HOA

    Community
    • Features: On Site Laundry Available
    Location
    • Region: Patterson

    Financial & listing details

    • Price per square foot: $208/sqft
    • Tax assessed value: $546,599

    Price history

    DateEventPrice
    6/12/2020Sold$490,000+4.4%$156/sqft
    Source: Glendale AOR ZDD #523962 Report a problem
    4/23/2020Pending sale$469,558$150/sqft
    Source: Realty One Group Empire #523962 Report a problem
    4/19/2020Price change$469,558-4.1%$150/sqft
    Source: Realty One Group Empire #523962 Report a problem
    3/10/2020Listed for sale$489,500$156/sqft
    Source: RE/MAX Executive #20015084 Report a problem
    2/5/2020Listing removed$489,500$156/sqft
    Source: Keller Williams Realty #19069899 Report a problem
    1/28/2020Listed for sale$489,500$156/sqft
    Source: Keller Williams Realty #19069899 Report a problem
    11/14/2019Pending sale$489,500$156/sqft
    Source: Keller Williams Realty #19069899 Report a problem
    10/4/2019Listed for sale$489,500$156/sqft
    Source: Keller Williams Realty #19069899 Report a problem
    9/15/2005Sold$489,500$156/sqft
    Source: Public Record Report a problem

    Public tax history

    YearProperty taxesTax assessment
    2026-- $546,599 +2%
    2025$10,026 +1.2%$535,883 +2%
    2024$9,903 +0.7%$525,376 +2%
    2023$9,839 +4.8%$515,075 +2%
    2022$9,388 +1.9%$504,976 +2%
    2021$9,216 +10.8%$495,076 +16.5%
    2020$8,314 +0.7%$425,000
    2019$8,260 +5%$425,000 +4.9%
    2018$7,866 +1.4%$405,000 +4.9%
    2017$7,758 +8.1%$386,000 +15.9%
    2016$7,174 +3.5%$333,000 +0.3%
    2015$6,933 $332,000 +4.1%
    2014$6,933 $319,000 +67%
    2012-- $191,000 -5%
    2011-- $201,000
    2010-- $201,000 -6.1%
    2009-- $214,000 -4.9%
    2008-- $225,000 -54.9%
    2007-- $499,140 +2%
    2006-- $489,353 +575.7%
    2005-- $72,420
    Find assessor info on the county website

    Neighborhood: 95363

    Nearby schools

    GreatSchools rating
    Get a cash offer in 3 minutes
    Find out how much your home could sell for in as little as 3 minutes with a no-obligation cash offer.
    Estimated market value
    $653,300
    Get a cash offer in 3 minutes
    Find out how much your home could sell for in as little as 3 minutes with a no-obligation cash offer.
    Estimated market value
    $653,300