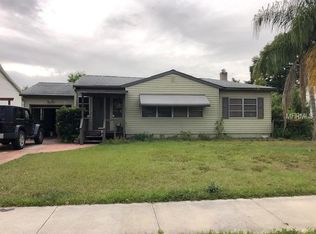
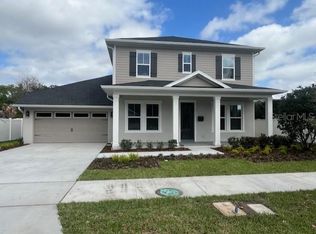
Better Than New! Stunning Pool Home-Welcome to your dream home in the heart of Colonialtown North! This exceptional 5-bedroom, 4.5-bath David Weekley built residence combines modern luxury with timeless design, offering over 3,100 square feet of beautifully curated living space and a resort-style backyard perfect for entertaining. Step inside to a bright, open floor plan featuring a formal dining room and a spacious kitchen/living room combo ideal for gatherings. The chef’s kitchen is a showstopper, boasting a striking white and gray quartz island, to-the-ceiling cabinetry, stainless steel appliances, and a charming dinette overlooking the pool. Retreat to the expansive first-floor primary suite, complete with sliding doors leading to the backyard oasis. The spa-like ensuite features a large walk-in shower, dual vanities, and an oversized custom walk-in closet. A private office with a closet on the first floor offers flexibility as a fifth bedroom or guest suite. Upstairs, you’ll find a generous loft area, three additional bedrooms, and two full bathrooms—plenty of space for family and guests. Outside, enjoy your own private paradise: a sparkling saltwater pool with a spacious paver deck, covered patio, privacy-enhancing podocarpus hedge, and a fully fenced backyard. Don’t miss the fenced side dog run and built-in grill pad just off the kitchen—perfect for summer barbecues! Additional highlights include: • Attached 2-car garage + side parking pad for up to 5–6 vehicles • All Hardi-board exterior, freshly repainted in 2023 • Unfinished walk-in attic for storage • Gutter system draining directly to the sewer • In-wall pest control system + ongoing Orkin protection • Natural gas line available at the street (not currently connected) Zoned for highly regarded Audubon Park (k-8) Elementary School and Winter Park High School. Located on a charming, tree-lined street just minutes from Downtown Orlando, Audubon Park, and Mills 50, this move-in-ready home blends comfort, style, and location like no other. Schedule your private tour today and experience the best of Colonialtown North living!
Sold for $1,395,000
Zillow last checked:
Listing updated:
Bought with:
Alison Mosley, 639130
PREMIER SOTHEBY'S INTL. REALTY
Source: Stellar MLS,MLS#: O6300756 Originating MLS: Orlando Regional
Originating MLS: Orlando Regional
Price history
| Date | Event | Price |
|---|---|---|
| 6/4/2025 | Sold | $1,395,000$440/sqft |
Source:  Stellar MLS #O6300756 Report a problem Stellar MLS #O6300756 Report a problem | ||
| 5/1/2025 | Pending sale | $1,395,000$440/sqft |
Source: Stellar MLS #O6300756 Report a problem | ||
| 4/18/2025 | Listed for sale | $1,395,000+78.5%$440/sqft |
Source: Stellar MLS #O6300756 Report a problem | ||
| 4/23/2018 | Sold | $781,500+247.3%$247/sqft |
Source: Public Record Report a problem | ||
| 12/8/2016 | Sold | $225,000-6.3%$71/sqft |
Source: Stellar MLS #O5462018 Report a problem | ||
| 10/3/2016 | Price change | $240,000-11.1%$76/sqft |
Source: AMERITEAM REALTY, INC. #O5462018 Report a problem | ||
| 9/9/2016 | Price change | $269,999-6.6%$85/sqft |
Source: AMERITEAM REALTY, INC. #O5462018 Report a problem | ||
| 8/23/2016 | Listed for sale | $289,000+114.1%$91/sqft |
Source: Owner Report a problem | ||
| 4/23/2012 | Sold | $135,000-20.6%$43/sqft |
Source: Public Record Report a problem | ||
| 10/30/2011 | Listing removed | $170,000$54/sqft |
Source: ALL SOUTHERN REALTY, INC #O5032755 Report a problem | ||
| 8/31/2011 | Price change | $170,000-2.9%$54/sqft |
Source: ALL SOUTHERN REALTY, INC #O5032755 Report a problem | ||
| 7/31/2011 | Price change | $175,000-7.9%$55/sqft |
Source: ALL SOUTHERN REALTY, INC #O5032755 Report a problem | ||
| 7/19/2011 | Price change | $190,000-5%$60/sqft |
Source: ALL SOUTHERN REALTY, INC #O5032755 Report a problem | ||
| 6/29/2011 | Price change | $200,000-9.1%$63/sqft |
Source: ALL SOUTHERN REALTY, INC #O5032755 Report a problem | ||
| 5/30/2011 | Price change | $220,000-4.3%$69/sqft |
Source: ALL SOUTHERN REALTY, INC #O5032755 Report a problem | ||
| 5/12/2011 | Price change | $230,000-4.2%$73/sqft |
Source: ALL SOUTHERN REALTY, INC #O5032755 Report a problem | ||
| 4/15/2011 | Price change | $240,000-4%$76/sqft |
Source: ALL SOUTHERN REALTY, INC #O5032755 Report a problem | ||
| 3/4/2011 | Listed for sale | $250,000$79/sqft |
Source: ALL SOUTHERN REALTY, INC #O5032755 Report a problem | ||
Get a cash offer in 3 minutes
Find out how much your home could sell for in as little as 3 minutes with a no-obligation cash offer.
Estimated market value
$1,359,700
