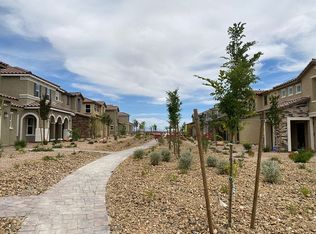
This two-story home has a brick paver drive and walkway in a herringbone pattern, and a SmartKey® front door lock. Inside, the open concept floor plan features 9-ft. first-floor ceilings. The kitchen offers 42-in. Aristokraft® Sinclair recessed-panel upper cabinets in Cafe, a 12-in. cabinet above the refrigerator, granite countertops in Cotton White, black Whirlpool® appliances, and a Kohler® single-basin undermount sink with Moen® pulldown faucet. Upstairs, you'll find two secondary bedrooms, a Jack and Jill bath, and the master suite. The master suite offers two walk-in closets, and the master bath boasts a double vanity with quartz countertops in Simply White. Additional features include an extended vanity and cabinet with knee space at bath 2, undermount sinks in all baths, two tone interior paint in Anew Gray, upgraded flooring, a soft water loop, and ceiling fan pre-wiring in the great room and all bedrooms.
This property is not currently displayed as for sale or rent on Zillow. This may be different from what's on other websites or public sources.