Skip main navigation
Sold for $359,000
  • $359,000

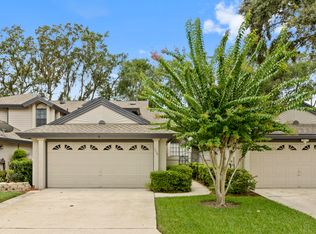
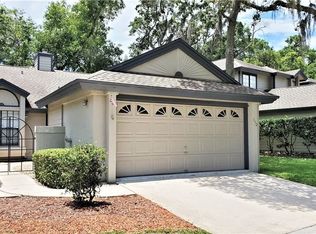
    1114 Golden Cypress Ct, Altamonte Springs, FL 32714

    3beds
    1,688sqft
    Townhouse
    Built in 1986
    3,232 Square Feet Lot
    $357,200 Zestimate®
    $213/sqft
    $2,189 Estimated rent

    Home value

    $357,200

    $339,000 - $375,000

    $2,189/mo

    Zestimate® history
    Loading
    Loading...

    Owner options

    List your home for rent

    $2,189/mo

    Rent Zestimate®

    Find your next renter with Zillow Rental Manager. Plus, with online applications, you can quickly screen prospective tenants – for free.

    Learn more

    $2,189/mo

    Rent Zestimate®

    Refinance and save

    $2,473/mo

    Est. payment

    Refinancing to a lower rate could help reduce your monthly payments and save thousands over the life of the loan.

    See today's rates

    $2,473/mo

    Est. payment

    Explore your selling options

    Work with a Zillow partner agent

    Leverage their expertise and Zillow's premium Showcase listings to get your home seen by more buyers.

    Get started

    List with your own agent

    Get your home in front of millions of buyers by listing it on Zillow.

    Learn how to do it

    Sell it yourself

    Take full control of how buyers see your home on Zillow by listing For Sale by Owner (FSBO).

    List your home

    What's special

    Welcome to your new abode in the beautiful community of Altamonte Springs. As you step through the front door, you're greeted by a spacious and sunlit living room where every corner is bathed in natural light. It's the perfect spot for your family to gather, share stories, or simply unwind after a busy day. The heart of this home is undoubtedly the kitchen, equipped with modern appliances and sleek granite countertops. It's the perfect spot for a peaceful breakfast or savoring your favorite warm or chilled beverage as the morning light filters in. Here, under the warm Florida sun, laughter and good conversations fill the air, creating memories that last a lifetime. Altamonte Springs is a vibrant community known for its family-friendly events, like the famous Red, Hot, & Boom fireworks festival, which brings together thousands from across the state each year. These gatherings are perfect for families looking to build a life filled with joy and community spirit or just relax in the serenity of your new residence. Imagine planting your roots where the blend of history and modern convenience creates a nurturing environment for your family's next chapter. This isn't just a house—it’s a forever home, a place to grow, love, and create lasting memories. We invite you to see why this beautiful Altamonte Springs treasure could be the perfect setting for your family’s story. Don’t let this unique opportunity pass by. Call today to schedule your visit and see for yourself how your family fits into this warm, welcoming home.

    Zillow last checked:

    Listing updated:

    Listing Provided by:

    Latrice Singleton-Vielot 321-439-6903,

    KELLER WILLIAMS ADVANTAGE REALTY 407-977-7600

    Bought with:

    Melanie Miller, 3212765

    PREMIUM PROPERTIES R.E SERVICE

    Source: Stellar MLS,MLS#: O6226755MLS LogoOriginating MLS: Orlando Regional

    Facts & features

    Interior

    Bedrooms & bathrooms
    • Bedrooms: 3
    • Bathrooms: 3
    • Full bathrooms: 3
    Primary bedroom
    • Features: Walk-In Closet(s)
    • Level: Second
    • Dimensions: 20x13
    Kitchen
    • Level: First
    • Dimensions: 15x18
    Living room
    • Level: First
    • Dimensions: 24x20
    Heating
    • Central
    Cooling
    • Central Air
    Appliances
    • Included: Dishwasher, Range, Refrigerator
    • Laundry: Inside
    Features
    • Ceiling Fan(s), Walk-In Closet(s)
    • Flooring: Carpet, Ceramic Tile, Vinyl
    • Has fireplace: No
    Interior area
    • Total structure area: 2,252
    • Total interior livable area: 1,688 sqft

    Property

    Parking
    • Total spaces: 1
    • Parking features: Driveway
    • Attached garage spaces: 1
    • Has uncovered spaces: Yes
    • Details: Garage Dimensions: 20X15
    Features
    • Levels: Two
    • Stories: 2
    • Exterior features: Rain Gutters, Sidewalk
    Lot
    • Size: 3,232 sqft
    Details
    • Parcel number: 20212950900000100
    • Zoning: PUD-RES
    • Special conditions: None

    Construction

    Type & style
    • Home type: Townhouse
    • Property subtype: Townhouse
    Materials
    • Block, Other, Stucco
    • Foundation: Slab
    • Roof: Other
    Condition
    • New construction: No
    • Year built: 1986

    Utilities & green energy

    • Sewer: Public Sewer
    • Water: Public
    • Utilities for property: Electricity Connected, Sewer Connected, Water Connected

    Community & neighborhood

    Community
    • Community features: None
    Location
    • Region: Altamonte Springs
    • Subdivision: WOODBRIDGE AT COUNTRY CREEK

    HOA & financial

    HOA
    • Has HOA: Yes
    • HOA fee: $115 monthly
    • Services included: None
    • Association name: Country Creek Master Assn - Paula Butler
    • Association phone: 407-788-6700
    Other fees
    • Pet fee: $0 monthly
    Other financial information
    • Total actual rent: 0

    Other

    Other facts
    • Listing terms: Cash,Conventional,FHA,VA Loan
    • Ownership: Fee Simple
    • Road surface type: Concrete

    Price history

    DateEventPrice
    9/20/2024Sold$359,000$213/sqft
    Source: Stellar MLS #O6226755 Report a problem
    9/9/2024Pending sale$359,000$213/sqft
    Source: Stellar MLS #O6226755 Report a problem
    8/30/2024Price change$359,000-3%$213/sqft
    Source: Stellar MLS #O6226755 Report a problem
    8/22/2024Pending sale$370,000$219/sqft
    Source: Stellar MLS #O6226755 Report a problem
    8/5/2024Price change$370,000-2.6%$219/sqft
    Source: Stellar MLS #O6226755 Report a problem
    7/26/2024Listed for sale$380,000+18.8%$225/sqft
    Source: Stellar MLS #O6226755 Report a problem
    1/5/2023Sold$320,000-1.5%$190/sqft
    Source: Public Record Report a problem
    12/5/2022Pending sale$324,900$192/sqft
    Source: Stellar MLS #O6071741 Report a problem
    11/10/2022Listed for sale$324,900+40%$192/sqft
    Source: Stellar MLS #O6071741 Report a problem
    7/24/2020Sold$232,000+124.2%$137/sqft
    Source: Public Record Report a problem
    6/5/1998Sold$103,500$61/sqft
    Source: Public Record Report a problem

    Public tax history

    YearProperty taxesTax assessment
    2025$5,644 +8.1%$321,249 +5.2%
    2024$5,220 +7.9%$305,294 +2.9%
    2023$4,836 +27%$296,760 +28.4%
    2022$3,809 +8%$231,177 +10%
    2021$3,527 +3.1%$210,161 +3.9%
    2020$3,420 +103%$202,315 +45%
    2019$1,685 $139,487 +1.9%
    2018$1,685 +1.4%$136,886 +2.1%
    2017$1,662 +1.2%$134,071 +1.4%
    2016$1,642 -1.4%$132,232 +1.4%
    2015$1,665 $130,400 +0.8%
    2014$1,665 +0.1%$129,365 +1.5%
    2013$1,664 +6.9%$127,453 +1.7%
    2012$1,556 +3.3%$125,323 +3%
    2011$1,506 +1.3%$121,673 +1.5%
    2010$1,486 +5.9%$119,875 +2.7%
    2009$1,404 +3.3%$116,723 +0.1%
    2008$1,360 -9.8%$116,606 +3%
    2007$1,508 -5.3%$113,210 +2.5%
    2006$1,593 +1.1%$110,449 +3%
    2005$1,576 +1.2%$107,232 +3%
    2004$1,557 +2.5%$104,109 +1.9%
    2003$1,519 +3.6%$102,168 +2.4%
    2002$1,467 +6.6%$99,773 +4.6%
    2000$1,376 $95,342

    Find assessor info on the county website

    Neighborhood: 32714

    Nearby schools

    GreatSchools rating
    Schools provided by the listing agent
    • Elementary: Bear Lake Elementary
    • Middle: Teague Middle
    • High: Lake Brantley High

    Source: Stellar MLS. This data may not be complete. We recommend contacting the local school district to confirm school assignments for this home.

    Get a cash offer in 3 minutes
    Find out how much your home could sell for in as little as 3 minutes with a no-obligation cash offer.
    Estimated market value
    $357,200
    Get a cash offer in 3 minutes
    Find out how much your home could sell for in as little as 3 minutes with a no-obligation cash offer.
    Estimated market value
    $357,200