Skip main navigation
Closed
  • $2,400,000

    1114 Gray Fox Ln, Franklin, TN 37069

    5beds
    3,526sqft
    Single Family Residence, Residential
    Built in 1985
    5.4 Acres Lot
    $2,623,100 Zestimate®
    $681/sqft
    $6,335 Estimated rent

    Home value

    $2,623,100

    $2.39M - $2.91M

    $6,335/mo

    Zestimate® history
    Loading
    Loading...

    Owner options

    List your home for rent

    $6,335/mo

    Rent Zestimate®

    Find your next renter with Zillow Rental Manager. Plus, with online applications, you can quickly screen prospective tenants – for free.

    Learn more

    $6,335/mo

    Rent Zestimate®

    Refinance and save

    $10,846/mo

    Est. payment

    Refinancing to a lower rate could help reduce your monthly payments and save thousands over the life of the loan.

    See today's rates

    $10,846/mo

    Est. payment

    Explore your selling options

    Work with a Zillow partner agent

    Leverage their expertise and Zillow's premium Showcase listings to get your home seen by more buyers.

    Get started

    List with your own agent

    Get your home in front of millions of buyers by listing it on Zillow.

    Learn how to do it

    Sell it yourself

    Take full control of how buyers see your home on Zillow by listing For Sale by Owner (FSBO).

    List your home

    What's special

    Large media roomUpdated bathroomsWet barUpdated lightingHigh ceilings
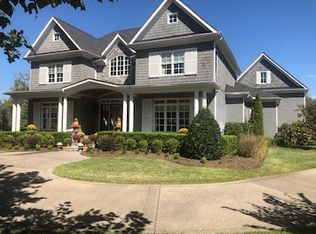
    Exceptional 5.40 acre Retreat with saltwater pool and PRIVATE GUEST HOUSE (adds an add'l 849 sq.ft w/ full kitchen, LR, fireplace, 1bed/1bath). Total 6 BEDS & 4 FULL BATHS. Just minutes to sought after schools! REMODELED GOURMET KITCHEN (Thermador Double Oven 6-Burner & 48" Thermador Refrigerator). Marble Countertop - Kitchen & Guest House. Kitchen Open to Spacious Living Room with High Ceilings and Wet Bar / Mini Refrigerator. Hardwood flooring downstairs, Updated bathrooms w/ Granite & Concrete Countertops. Updated Lighting. Large Media Room. Has Regulation 1/2 size Basketball Court! Fenced Backyard around pool & Guest House. No HOA fee. Come see this Amazing Entertainment DREAM HOME today!

    Zillow last checked:

    Listing updated:

    Listing Provided by:

    Laura Caron 615-339-4041,

    eXp Realty

    Bought with:

    Heather Rolapp, 298377

    Pilkerton Realtors

    Source: RealTracs MLS as distributed by MLS GRID,MLS#: 2503749MLS Logo

    Facts & features

    Interior

    Bedrooms & bathrooms
    • Bedrooms: 5
    • Bathrooms: 3
    • Full bathrooms: 3
    Bedroom 1
    • Features: Walk-In Closet(s)
    • Level: Walk-In Closet(s)
    • Area: 252 Square Feet
    • Dimensions: 18x14
    Bedroom 2
    • Area: 143 Square Feet
    • Dimensions: 13x11
    Bedroom 3
    • Area: 132 Square Feet
    • Dimensions: 12x11
    Bedroom 4
    • Area: 169 Square Feet
    • Dimensions: 13x13
    Bonus room
    • Features: Over Garage
    • Level: Over Garage
    • Area: 567 Square Feet
    • Dimensions: 21x27
    Kitchen
    • Features: Pantry
    • Level: Pantry
    Heating
    • Central
    Cooling
    • Central Air
    Appliances
    • Included: Dishwasher, Disposal, Refrigerator, Built-In Gas Oven, Built-In Gas Range
    Features
    • Ceiling Fan(s), In-Law Floorplan, Wet Bar
    • Flooring: Wood, Tile
    • Basement: Crawl Space
    • Number of fireplaces: 3
    • Fireplace features: Living Room
    Interior area
    • Total structure area: 3,526
    • Total interior livable area: 3,526 sqft
    • Finished area above ground: 3,526

    Property

    Parking
    • Total spaces: 2
    • Parking features: Garage Door Opener, Attached, Parking Pad
    • Attached garage spaces: 2
    • Has uncovered spaces: Yes
    Features
    • Levels: Two
    • Stories: 2
    • Patio & porch: Patio, Covered, Porch
    • Has private pool: Yes
    • Pool features: In Ground
    • Fencing: Back Yard
    Lot
    • Size: 5.40 Acres
    • Features: Level
    Details
    • Parcel number: 094052 07400 00008052
    • Special conditions: Standard

    Construction

    Type & style
    • Home type: SingleFamily
    • Property subtype: Single Family Residence, Residential
    Materials
    • Brick
    Condition
    • New construction: No
    • Year built: 1985

    Utilities & green energy

    • Sewer: Public Sewer
    • Water: Public
    • Utilities for property: Water Available

    Community & neighborhood

    Security
    • Security features: Smoke Detector(s)
    Location
    • Region: Franklin
    • Subdivision: Spencer Creek Place

    Price history

    DateEventPrice
    7/12/2023Sold$2,400,000+14.3%$681/sqft
    Source: RealTracs MLS as distributed by MLS GRID #2503749 Report a problem
    4/18/2023Pending sale$2,100,000$596/sqft
    Source: RealTracs MLS as distributed by MLS GRID #2503749 Report a problem
    4/15/2023Listed for sale$2,100,000+244.3%$596/sqft
    Source: RealTracs MLS as distributed by MLS GRID #2503749 Report a problem
    8/6/2013Sold$610,000+9.9%$173/sqft
    Source: Public Record Report a problem
    11/5/2010Sold$555,000+5.7%$157/sqft
    Source: Public Record Report a problem
    7/18/2006Sold$525,000-12.4%$149/sqft
    Source: Public Record Report a problem
    4/17/2006Sold$599,250+78.9%$170/sqft
    Source: Public Record Report a problem
    7/27/1995Sold$335,000$95/sqft
    Source: Public Record Report a problem

    Public tax history

    YearProperty taxesTax assessment
    2025$8,453 +61.5%$539,750 +122.4%
    2024$5,234 $242,725
    2023$5,234 $242,725
    2022$5,234 $242,725
    2021$5,234 +8.9%$242,725 +30.1%
    2020$4,807 +6.9%$186,500 +6.9%
    2019$4,495 +4.1%$174,400 +1.3%
    2018$4,317 $172,175
    2017$4,317 $172,175
    2016-- $172,175 +24%
    2015-- $138,850
    2014-- $138,850
    2013-- $138,850
    2012-- $138,850
    2011-- $138,850 +8.6%
    2007$2,954 $127,879
    2006$2,954 +1.1%$127,879 +24.3%
    2005$2,921 $102,851
    2004$2,921 $102,851
    2002$2,921 $102,851
    2001-- $102,851 -75%
    2000-- $411,405

    Find assessor info on the county website

    Neighborhood: Berrys Chapel

    Nearby schools

    GreatSchools rating
    Schools provided by the listing agent
    • Elementary: Hunters Bend Elementary
    • Middle: Grassland Middle School
    • High: Franklin High School

    Source: RealTracs MLS as distributed by MLS GRID. This data may not be complete. We recommend contacting the local school district to confirm school assignments for this home.

    Get a cash offer in 3 minutes
    Find out how much your home could sell for in as little as 3 minutes with a no-obligation cash offer.
    Estimated market value
    $2,623,100
    Get a cash offer in 3 minutes
    Find out how much your home could sell for in as little as 3 minutes with a no-obligation cash offer.
    Estimated market value
    $2,623,100