Skip main navigation
Pending
  • $144,900

    1114 Gregory St, Flatwoods, KY 41139

    3beds
    924sqft
    : 
    $1,117/mo
    Get pre-qualified
    Single Family Residence
    Built in ----
    8,712 Square Feet Lot
    $144,800 Zestimate®
    $157/sqft
    $-- HOA

    What's special

    Cozy fire pitOne-car attached garageBright inviting interior
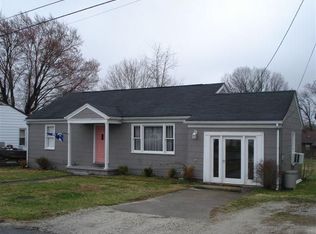
    Charming 3-Bedroom Home in Flatwoods Welcome home to this beautifully maintained 3-bedroom, 1-bath residence located in the heart of Flatwoods! This immaculate home has been lovingly cared for and is truly move-in ready. Step inside to find a bright, inviting interior featuring beautiful kitchen cabinetry with plenty of storage and workspace. Every room reflects the pride of ownership, making this home a must-see. Outside, you’ll enjoy a nice level yard that’s perfect for outdoor activities, gardening, or simply relaxing. The backyard is designed for entertaining with a covered patio/relaxation area, a cozy fire pit, and a storage outbuilding that provides extra space for tools and equipment. Additional features include a one-car attached garage, two carports for additional covered parking, and a fantastic location just minutes from shopping, restaurants, schools, and everyday conveniences. If you’re looking for a well-kept home in an excellent location, this beautiful Flatwoods property offers comfort, convenience, and exceptional value. Schedule your private showing today!
    40 days
    78
    5

    Zillow last checked:

    Listing updated:

    Listed by:

    Tina L Young,

    HENSLEY REALTY COMPANY,

    Jeffrey D Hensley,

    HENSLEY REALTY COMPANY

    Source: AABR,MLS#: 60998MLS Logo

      Facts & features

      Interior

      Bedrooms & bathrooms
      • Bedrooms: 3
      • Bathrooms: 1
      • Full bathrooms: 1
      • Main level bedrooms: 3
      Primary bedroom
      • Level: Main
      • Area: 168
      • Dimensions: 12 x 14
      Bedroom 2
      • Level: Main
      • Area: 120
      • Dimensions: 10 x 12
      Bedroom 3
      • Level: Main
      • Area: 110
      • Dimensions: 11 x 10
      Bathroom
      • Level: Main
      • Area: 42
      • Dimensions: 6 x 7
      Kitchen
      • Level: Main
      • Area: 108
      • Dimensions: 12 x 9
      Living room
      • Level: Main
      • Area: 252
      • Dimensions: 21 x 12
      Heating
      • Natural Gas
      Cooling
      • Central Air
      Appliances
      • Included: Dishwasher, Refrigerator, Electric Water Heater
      Features
      • Has basement: No
      • Has fireplace: No
      Interior area
      • Total interior livable area: 924 sqft
      • Finished area above ground: 924
      • Finished area below ground: 0

      Property

      Parking
      • Total spaces: 1
      • Parking features: Attached
      • Attached garage spaces: 1
      Features
      • Patio & porch: Porch
      Lot
      • Size: 8,712 Square Feet
      • Topography: Level
      Details
      • Additional structures: Storage
      • Parcel number: 182200406400

      Construction

      Type & style
      • Home type: SingleFamily
      • Architectural style: Ranch
      • Property subtype: Single Family Residence
      Materials
      • Vinyl Siding
      • Foundation: Block
      • Roof: Metal
      Condition
      • 50 or more Years
      • New construction: No

      Utilities & green energy

      • Sewer: Public Sewer
      • Water: Public

      Community & HOA

      Location
      • Region: Flatwoods

      Financial & listing details

      • Price per square foot: $157/sqft
      • Tax assessed value: $80,000
      • Annual tax amount: $498
      • Price range: $144.9K - $144.9K
      • Date on market: 7/22/2026

        Estimated market value

        $144,800

        $138,000 - $152,000

        $1,248/mo

        Price history

        DateEventPrice
        7/24/2026Pending sale$144,900$157/sqft
        Source: AABR #60998 Report a problem
        7/22/2026Listed for sale$144,900+81.1%$157/sqft
        Source: AABR #60998 Report a problem
        8/7/2018Sold$80,000$87/sqft
        Source: Public Record Report a problem

        Public tax history

        YearProperty taxesTax assessment
        2025$498 -7.9%$80,000
        2024$541 +1.7%$80,000
        2023$532 -14.5%$80,000
        2022$623 -0.1%$80,000
        2021$624 -3.1%$80,000
        2020$644 +0.6%$80,000
        2019$640 -28.4%$80,000 +33.3%
        2018$893 $60,000
        2017$893 $60,000
        2016$893 $60,000
        2015$893 +4.8%$60,000
        2014$852 $60,000
        2011-- $60,000
        Find assessor info on the county website

        Monthly payment

        Est. payment

        Payment breakdown

        Explore the cost of this home by adjusting the details. Changes won't be saved.
        All calculations are estimates and provided by Zillow, Inc. for informational purposes only. Actual amounts may vary.
        HOA fees may include property taxes on listings classified as Co-Ops. Contact the listing agent and/or owner for fee details.
        See how much you could borrow to make a competitive offer.

        Climate risks

        Neighborhood: 41139

        Getting around

        51 / 100
        Somewhat Walkable
        31 / 100
        Somewhat Bikeable

        Nearby schools

        GreatSchools rating
        Schools provided by the listing agent
        • District: Russell Indepen

        Source: AABR. This data may not be complete. We recommend contacting the local school district to confirm school assignments for this home.

        A local agent can set up tours, give advice and negotiate with sellers.

        Browse local experts