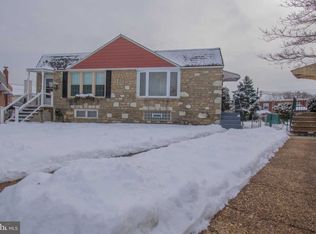
LOOK NO FURTHER AND MOVE RIGHT IN! Welcome to this newly listed 3 bedroom MOVE-IN ready twin rancher home located on a quiet cul-de-sac street in the highly desirable section of Fox Chase, Philadelphia. The home has a lot to offer, from the moment you step into the welcoming and bright living room to your own private parking with direct access to the basement and rear entrance garage. The cul-de-sac in front and a dead-end alley in the back provide a safe place for children to play. The top floor of this home features three generous size bedrooms with lots of closet space. The living room opens conveniently into the dining room and a large eat-in kitchen with solid wood cabinets, breakfast bar and a smart range with an air fryer function. The living, dining, hallway and kitchen were just freshly painted. Highlights of the home include: new carpet in lower-level family room and laundry; modern style bathroom with a jet wall shower; rooms and lower-level painted in 2023; new ceiling and recessed lighting in laundry and a coat closet with mirrored doors. Heater was changed in 2024, and the instantaneous water heater installed in 2020. Energy efficient multi-zone system with hot and cold air in each room (excluding hot air in the living/dining room), indoor temperature can be controlled in each zone separately, installed in 2024 and can be operated with Wi-Fi control-works with Amazon Alexa and Hey Google. The home is also equipped with a security system that connects to your phone line and doesn't have a monthly payment. On the ground level of this home, you will find a finished walkout basement which includes a laundry room, powder room and a spacious family room that can be used as a 4th bedroom, home office, playroom, etc. Step outside to find your own fully fenced-in, low-maintenance backyard that's beautifully landscaped and ready for you to do your own at-home gardening. Backyard gazebo with solar panel lighting and curtains provide you with privacy whether you are hosting summer gatherings or simply enjoying a quiet day with your family. This outdoor space offers the perfect blend of relaxation and seclusion. The home is conveniently located in the walking distance to a local library, pharmacy, grocery stores, Fox Chase train station, Dunkin Donuts and Dollar Tree. Being right on the border with the Montgomery County you get to enjoy a great lifestyle of the suburbs while living in the city. All the nearby shopping, entertainment, and parks of Rockledge, Jenkintown, Elkins Park, Melrose Park and Huntingdon Valley make getting around a breeze. The Fox Chase farm, the Lorimer Park, Pennypack Trail and Playground, and park trails are also just around the corner. The Fox Chase and West Trenton Regional train lines provide easy and smooth travel to Philadelphia Center City. Close to all major highways and transit including Roosevelt Blvd and turnpike for an easy commute to Philadelphia or New York City. Come make this house your own!
Sold for $345,000
Zillow last checked:
Listing updated:
Bought with:
Oleksandra Burtnyk, RS347790
Keller Williams Real Estate-Langhorne
Source: Bright MLS,MLS#: PAPH2438642
Price history
| Date | Event | Price |
|---|---|---|
| 4/10/2025 | Sold | $345,000$179/sqft |
Source:  Bright MLS #PAPH2438642 Report a problem Bright MLS #PAPH2438642 Report a problem | ||
| 3/4/2025 | Pending sale | $345,000-2.8%$179/sqft |
Source: Bright MLS #PAPH2438642 Report a problem | ||
| 2/24/2025 | Contingent | $355,000$184/sqft |
Source: Bright MLS #PAPH2438642 Report a problem | ||
| 2/3/2025 | Listed for sale | $355,000$184/sqft |
Source: Bright MLS #PAPH2438642 Report a problem | ||
Nearby homes
Get a cash offer in 3 minutes
Find out how much your home could sell for in as little as 3 minutes with a no-obligation cash offer.
Estimated market value
$354,300
