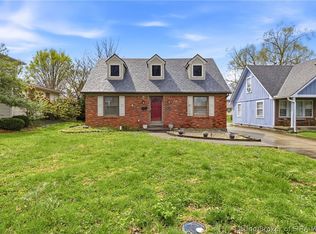
Welcome to this rare find on Gutford Rd in Clarksville! This beautiful home has great curb appeal with a creek stone façade & beautiful landscaping. It offers over 1850 square feet of living space with quality finishes throughout. As you step inside, you'll be greeted by the warmth of the red oak trim and the elegance of the pocket doors. This gem features 3 (split) bedrooms & 2 full baths, including an immense master suite with an en-suite bath that's equally impressive. The master bath boasts a walk-in shower with double shower heads, offering a luxurious experience & 2 single bowl vanities. The layout provides versatility, allowing for different living options to suit your needs. The kitchen is a chef's dream, with quality cabinetry, a pantry, & all appliances included. Stairs lead to the basement, offering additional space for a workshop & plenty of storage. This home truly has an abundance of space for all your needs. Step outside onto the great covered porch, complete with ceiling fans, where you can enjoy your morning coffee or entertain guests in comfort. A 1 1/2 car detached garage provides plenty of room for yard equipment, & there's ample parking in the long driveway. Very convenient location close to everything.
Sold for $295,000
$295,000
1114 Gutford Road, Clarksville, IN 47129
3beds
1,884sqft
Single Family Residence
Built in 1946
7,840 Square Feet Lot
$313,000 Zestimate®
$157/sqft
$1,771 Estimated rent
Home value
$313,000
$297,000 - $329,000
$1,771/mo
Zestimate® history
Owner options
List your home for rent
$1,771/mo
Rent Zestimate®
Find your next renter with Zillow Rental Manager. Plus, with online applications, you can quickly screen prospective tenants – for free.
$1,771/mo
Rent Zestimate®
Refinance and save
$1,913/mo
Est. payment
Refinancing to a lower rate could help reduce your monthly payments and save thousands over the life of the loan.
$1,913/mo
Est. payment
Explore your selling options
Work with a Zillow partner agent
Leverage their expertise and Zillow's premium Showcase listings to get your home seen by more buyers.
Get startedList with your own agent
Get your home in front of millions of buyers by listing it on Zillow.
Learn how to do itSell it yourself
Take full control of how buyers see your home on Zillow by listing For Sale by Owner (FSBO).
List your homeWhat's special
Zillow last checked:
Listing updated:
Listed by:
Chris West,
RE/MAX FIRST
Bought with:
Cassandra Gentry, RB18000111
RE/MAX FIRST
Source: SIRA,MLS#: 202406663 Originating MLS: Southern Indiana REALTORS Association
Originating MLS: Southern Indiana REALTORS AssociationFacts & features
Interior
Bedrooms & bathrooms
- Bedrooms: 3
- Bathrooms: 2
- Full bathrooms: 2
Primary bedroom
- Description: Red Oak Pocket Doors,Flooring: Carpet
- Level: First
- Dimensions: 18.5 x 19.0
Bedroom
- Description: Flooring: Carpet
- Level: First
- Dimensions: 11.6 x 12.0
Bedroom
- Description: Flooring: Carpet
- Level: First
- Dimensions: 9.5 x 11.7
Dining room
- Description: All Natural Red Oak Trim,Flooring: Carpet
- Level: First
- Dimensions: x 15.3
Other
- Description: Main Suite - Walk-In Shower w Double Shower Heads,Flooring: Tile
- Level: First
- Dimensions: 6.0 x 20.5
Other
- Description: Flooring: Tile
- Level: First
- Dimensions: 4.8 x 7.5
Kitchen
- Description: 2 Pantries,Flooring: Tile
- Level: First
- Dimensions: 12.0 x 19.7
Living room
- Description: Casement Andersen Windows,Flooring: Carpet
- Level: First
- Dimensions: 15.3 x 23.0
Other
- Description: Unfinished - workspace & possible laundry (sink)
- Level: Lower
Other
- Description: Main Suite Walk In Closet,Flooring: Carpet
- Level: First
- Dimensions: 5.8 x 7.0
Other
- Description: Porch with ceiling fan - Huge and very nice
- Level: First
Heating
- Forced Air
Cooling
- Central Air
Appliances
- Included: Dryer, Dishwasher, Microwave, Oven, Range, Refrigerator, Washer
- Laundry: Main Level, Other
Features
- Separate/Formal Dining Room, Bath in Primary Bedroom, Main Level Primary, Skylights, Utility Room, Walk-In Closet(s)
- Windows: Screens, Skylight(s)
- Basement: Partial,Unfinished,Sump Pump
- Has fireplace: No
Interior area
- Total structure area: 1,884
- Total interior livable area: 1,884 sqft
- Finished area above ground: 1,884
- Finished area below ground: 0
Property
Parking
- Total spaces: 1
- Parking features: Detached, Garage Faces Front, Garage, Garage Door Opener
- Garage spaces: 1
- Has uncovered spaces: Yes
- Details: Off Street
Features
- Levels: One
- Stories: 1
- Patio & porch: Covered, Patio, Porch
- Exterior features: Landscaping, Paved Driveway, Porch, Patio
- Has view: Yes
- View description: Park/Greenbelt
Lot
- Size: 7,840 Square Feet
Details
- Additional structures: Garage(s)
- Parcel number: 24000860020
- Zoning: Residential
- Zoning description: Residential
- Special conditions: Estate
Construction
Type & style
- Home type: SingleFamily
- Architectural style: One Story
- Property subtype: Single Family Residence
Materials
- Frame, Stone, Vinyl Siding
- Foundation: Poured
Condition
- Resale
- New construction: No
- Year built: 1946
Utilities & green energy
- Sewer: Public Sewer
- Water: Connected, Public
Community & HOA
Location
- Region: Clarksville
Financial & listing details
- Price per square foot: $157/sqft
- Tax assessed value: $264,600
- Annual tax amount: $1,652
- Date on market: 3/26/2024
- Cumulative days on market: 15 days
- Listing terms: Cash,Conventional,FHA,VA Loan
- Road surface type: Paved
Price history
| Date | Event | Price |
|---|---|---|
| 4/10/2024 | Sold | $295,000$157/sqft |
Source:  SIRA #202406663 Report a problem SIRA #202406663 Report a problem | ||
| 3/26/2024 | Pending sale | $295,000$157/sqft |
Source: SIRA #202406663 Report a problem | ||
Public tax history
| Year | Property taxes | Tax assessment |
|---|---|---|
| 2025 | $1,650 +2% | $264,600 +42.2% |
| 2024 | $1,618 +2% | $186,100 +1.3% |
| 2023 | $1,586 +2% | $183,800 -0.5% |
| 2022 | $1,555 +1.8% | $184,800 +18.8% |
| 2021 | $1,527 +2% | $155,500 +1.8% |
| 2020 | $1,497 -0.7% | $152,700 +2% |
| 2019 | $1,507 +2% | $149,700 +0.5% |
| 2018 | $1,478 +2% | $149,000 +0.3% |
| 2017 | $1,450 | $148,500 +1% |
| 2016 | $1,450 +2% | $147,100 +1% |
| 2014 | $1,422 -7.8% | $145,600 -3.5% |
| 2013 | $1,543 +0.8% | $150,900 -1.4% |
| 2012 | $1,530 +3.6% | $153,000 +3.6% |
| 2011 | $1,477 | $147,700 |
| 2010 | $1,477 +8.2% | $147,700 |
| 2009 | $1,365 | $147,700 |
Find assessor info on the county website
Neighborhood: 47129
Nearby homes
- $194,8002 bd1 ba1.1k sqft1110 Gutford Rd, Clarksville, IN 47129Off Market
- $400-- bd-- ba-- sqft1106 Gutford Rd, Clarksville, IN 47129Off Market
- $100-- bd-- ba-- sqft1119 Centralia Ct, Clarksville, IN 47129Off Market
- $205,9004 bd2 ba1.7k sqft1121 Centralia Ct, Jeffersonville, IN 47129Sold
- $345,6004 bd2 ba2.8k sqft1126 Gutford Rd, Jeffersonville, IN 47129Off Market
- $323,6003 bd1 ba2.6k sqft1117 Centralia Ct, Clarksville, IN 47129Off Market
- $214,7003 bd1 ba1.1k sqft1102 Gutford Rd, Clarksville, IN 47129Off Market
- $216,4003 bd2 ba1.5k sqft1123 Centralia Ct, Clarksville, IN 47129Off Market
Nearby schools
GreatSchools rating
- 6/10Parkwood Elementary SchoolGrades: PK-5Distance: 1.5 mi
- 5/10River Valley Middle SchoolGrades: 6-8Distance: 3.3 mi
- 4/10Jeffersonville High SchoolGrades: 9-12Distance: 4.1 mi
Sell for more on Zillow
Get a Zillow Showcase℠ listing at no additional cost and you could sell for .
$313,000
2% more
+$6,260
With Zillow Showcase(estimated)
$319,260
Sell for more on Zillow
Get a Zillow Showcase℠ listing at no additional cost and you could sell for .
$313,000
2% more
+$6,260
With Zillow Showcase(estimated)
$319,260
- Indiana
- Clark County
- Clarksville
- 47129
- 1114 Gutford Road
