Extremely well maintained & updated manufactured home in the Northwest School District. Open floor concept with vaulted ceilings, spacious living room that open into the dining area and kitchen. Kitchen is complete with gorgeous custom white cabinets, tons of counter space, updated lighting and newer appliances. There is a convenient laundry closet in the kitchen. Master bedroom has a large walk-in closet and an updated master bath featuring a large tub, separate shower and beautiful vanity. 2 additional nicely sized bedrooms and another updated full bathroom complete this home. Sliding glass doors off the dining area lead to the backyard offering some privacy from the surrounding trees. Be sure to check this one out today!
Closed
Listed by: Keller Williams Realty St. Louis • Andy M Boyd • Contact: 314-401-3180
Bought with: RealtyNET DeMay
Price Unknown
1114 Hackberry Dr, House Springs, MO 63051
3beds
1,216sqft
Manufactured Home, Single Family Residence
Built in 2000
8,712 Square Feet Lot
$125,600 Zestimate®
$--/sqft
$2,010 Estimated rent
Home value
$125,600
$112,000 - $142,000
$2,010/mo
Zestimate® history
Owner options
List your home for rent
$2,010/mo
Rent Zestimate®
Find your next renter with Zillow Rental Manager. Plus, with online applications, you can quickly screen prospective tenants – for free.
$2,010/mo
Rent Zestimate®
Refinance and save
$100/mo
Est. payment
Refinancing to a lower rate could help reduce your monthly payments and save thousands over the life of the loan.
$100/mo
Est. payment
Explore your selling options
Work with a Zillow partner agent
Leverage their expertise and Zillow's premium Showcase listings to get your home seen by more buyers.
Get startedList with your own agent
Get your home in front of millions of buyers by listing it on Zillow.
Learn how to do itSell it yourself
Take full control of how buyers see your home on Zillow by listing For Sale by Owner (FSBO).
List your homeWhat's special
Surrounding treesUpdated lightingNewer appliancesUpdated master bathLarge tubLarge walk-in closetBeautiful vanity
Zillow last checked:
Listing updated:
Listed by:
Andy M Boyd 314-401-3180,
Keller Williams Realty St. Louis
Bought with:
Barb Keathley, 2022010558
RealtyNET DeMay
Source: MARIS,MLS#: 25033068 Originating MLS: St. Louis Association of REALTORS
Originating MLS: St. Louis Association of REALTORSFacts & features
Interior
Bedrooms & bathrooms
- Bedrooms: 3
- Bathrooms: 2
- Full bathrooms: 2
- Main level bathrooms: 2
- Main level bedrooms: 3
Heating
- Forced Air
Cooling
- Central Air
Appliances
- Included: Dishwasher, Electric Oven, Refrigerator
- Laundry: In Kitchen
Features
- Ceiling Fan(s), Custom Cabinetry, Eat-in Kitchen, Open Floorplan, Vaulted Ceiling(s), Walk-In Closet(s)
- Doors: Sliding Doors
- Basement: None
- Has fireplace: No
Interior area
- Total structure area: 1,216
- Total interior livable area: 1,216 sqft
- Finished area above ground: 1,216
Property
Parking
- Parking features: Concrete, No Garage, Off Street
Lot
- Size: 8,712 Square Feet
- Features: Level
Details
- Parcel number: 037.026.04001017.67
- Special conditions: Standard
Construction
Type & style
- Home type: MobileManufactured
- Architectural style: Traditional
- Property subtype: Manufactured Home, Single Family Residence
Materials
- Aluminum Siding
Condition
- New construction: No
- Year built: 2000
Utilities & green energy
- Sewer: Public Sewer
- Water: Public
Community & HOA
Community
- Subdivision: Bear Crk Estates 4
HOA
- Has HOA: Yes
- Amenities included: Other
- Services included: Other
- HOA fee: $100 annually
- HOA name: Bear Creek Estates
Location
- Region: House Springs
Financial & listing details
- Tax assessed value: $17,400
- Annual tax amount: $231
- Date on market: 5/15/2025
- Cumulative days on market: 25 days
- Listing terms: Cash,Conventional,FHA
Price history
| Date | Event | Price |
|---|---|---|
| 6/27/2025 | Sold | -- |
Source:  MARIS #25033068 Report a problem MARIS #25033068 Report a problem | ||
| 6/10/2025 | Pending sale | $119,899$99/sqft |
Source: MARIS #25033068 Report a problem | ||
| 6/6/2025 | Price change | $119,8990%$99/sqft |
Source: MARIS #25033068 Report a problem | ||
| 5/28/2025 | Price change | $119,900-4%$99/sqft |
Source: MARIS #25033068 Report a problem | ||
| 5/22/2025 | Price change | $124,900-0.1%$103/sqft |
Source: MARIS #25033068 Report a problem | ||
| 5/15/2025 | Listed for sale | $125,000+423%$103/sqft |
Source: MARIS #25033068 Report a problem | ||
| 2/8/2018 | Sold | -- |
Source: MARIS #17095589 Report a problem | ||
| 1/23/2018 | Pending sale | $23,900$20/sqft |
Source: Homebound Realty LLC #17095589 Report a problem | ||
| 12/29/2017 | Price change | $23,900-11.5%$20/sqft |
Source: Homebound Realty LLC #17095589 Report a problem | ||
| 12/15/2017 | Price change | $27,000-52.6%$22/sqft |
Source: Homebound Realty LLC #17095589 Report a problem | ||
| 11/28/2017 | Listed for sale | $56,925-0.7%$47/sqft |
Source: Auction.com Report a problem | ||
| 10/25/2017 | Listing removed | $57,321+76.4%$47/sqft |
Source: Auction.com Report a problem | ||
| 10/5/2017 | Price change | -- |
Source: Auction.com Report a problem | ||
| 9/18/2015 | Price change | $32,500$27/sqft |
Source: Auction.com Report a problem | ||
| 9/16/2015 | Listed for sale | -- |
Source: Auction.com Report a problem | ||
Public tax history
| Year | Property taxes | Tax assessment |
|---|---|---|
| 2025 | $235 +1.7% | $3,300 +3.1% |
| 2024 | $231 +0.5% | $3,200 |
| 2023 | $230 -0.1% | $3,200 |
| 2022 | $230 +0.6% | $3,200 |
| 2021 | $229 +11.6% | $3,200 +14.3% |
| 2020 | $205 +0.1% | $2,800 |
| 2019 | $205 | $2,800 |
| 2018 | $205 +8% | $2,800 |
| 2017 | $189 | $2,800 |
| 2016 | $189 -0.9% | $2,800 |
| 2015 | $191 | $2,800 |
| 2013 | $191 | $2,800 |
| 2005 | -- | $2,800 +33.3% |
| 2004 | -- | $2,100 |
Find assessor info on the county website
Neighborhood: 63051
Nearby homes
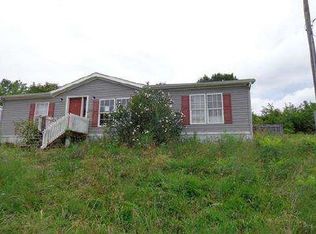
- $129,5003 bd2 ba1.4k sqft1118 Hackberry Dr, House Springs, MO 63051Off Market
- $237,1005 bd2 ba2.5k sqft1110 Hackberry Dr, House Springs, MO 63051Off Market
- $121,100-- bd1 ba1.4k sqft1013 Elderberry Dr, House Springs, MO 63051Off Market
- $189,0004 bd2 ba1.4k sqft1009 Elderberry Dr, House Springs, MO 63051Off Market

- $1,0008,712 Square Feet1122 Hackberry Dr, House Springs, MO 63051Off Market
- $--3 bd2 ba1.4k sqft1017 Elderberry Dr, House Springs, MO 63051Sold
- $1,0008,712 Square Feet1115 Hackberry Dr, House Springs, MO 63051Off Market
- $158,1005 bd2 ba1.9k sqft1111 Hackberry Dr, House Springs, MO 63051Off Market
Nearby schools
GreatSchools rating
- 7/10House Springs Elementary SchoolGrades: K-5Distance: 1.9 mi
- 4/10Northwest Valley SchoolGrades: 6-8Distance: 1.7 mi
- 6/10Northwest High SchoolGrades: 9-12Distance: 6.5 mi
Schools provided by the listing agent
- Elementary: House Springs Elem.
- Middle: Northwest Valley School
- High: Northwest High
Source: MARIS. This data may not be complete. We recommend contacting the local school district to confirm school assignments for this home.
Get a cash offer in 3 minutes
Find out how much your home could sell for in as little as 3 minutes with a no-obligation cash offer.
Estimated market value
$125,600
Get a cash offer in 3 minutes
Find out how much your home could sell for in as little as 3 minutes with a no-obligation cash offer.
Estimated market value
$125,600
- Missouri
- Jefferson County
- House Springs
- 63051
- 1114 Hackberry Dr
Nearby cities
Nearby zip codes
Other House Springs Topics
