Skip main navigation
For sale
  • Price cut: $19.9K (6/8)
    $380,000

    1114 Harvatis St, Morgantown, WV 26508

    4beds
    2,210sqft
    : 
    Loading
    Get pre-qualified
    Single Family Residence
    Built in 1956
    0.4 Acres Lot
    $367,100 Zestimate®
    $172/sqft
    $-- HOA

    What's special

    Beautifully renovatedPrivate wooded surroundingsWelcoming covered front entryStylish finishes throughoutBright and updated interiorStriking new sidingUpdated stone accents
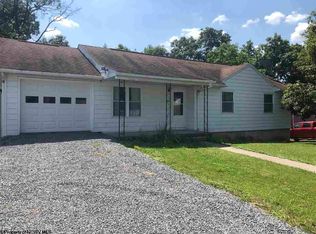
    Welcome to this beautifully renovated 3-bedroom, 2-bath raised ranch located at 114 Harvatis Street in Morgantown, WV. Situated on a private 0.40-acre lot just moments from Brookhaven Elementary School, this move-in-ready home offers the perfect blend of modern updates, functional living space, and a peaceful setting. The exterior has been completely transformed with striking new siding, updated stone accents, a brand-new roof, and all new windows that provide exceptional curb appeal and efficiency. The welcoming covered front entry and massive covered back porch create incredible outdoor living space perfect for relaxing, entertaining, or enjoying the private wooded surroundings. Inside, you’ll find a bright and updated interior with spacious living areas and stylish finishes throughout. The oversized kitchen is a true centerpiece of the home, featuring beautiful quartz countertops, abundant cabinetry, and generous prep space ideal for everyday living and hosting guests. The finished WO lower level offers outstanding flexibility with additional living space perfect for a recreation room, media room, home office, gym, or guest retreat with direct access to the backyard. With extensive renovations already completed, this home delivers modern comfort, privacy, and move-in-ready convenience in a highly desirable Morgantown location close to schools, shopping, dining, and everyday amenities.
    59 days
    |
    1,007
    |
    51
    |

    Zillow last checked:

    Listing updated:

    Listed by:

    JONATHAN CONNER 304-906-8649,

    RE/MAX TAKE ME HOME - WV LLC

    Source: NCWV REIN,MLS#: 10164855MLS Logo

    Loading...

      Facts & features

      Interior

      Bedrooms & bathrooms
      • Bedrooms: 4
      • Bathrooms: 2
      • Full bathrooms: 2
      Primary bedroom
      • Level: First
      • Area: 143
      • Dimensions: 13 x 11
      Bedroom 2
      • Features: Wood Floor
      • Level: First
      • Area: 130
      • Dimensions: 13 x 10
      Bedroom 3
      • Features: Wood Floor
      • Level: First
      • Area: 110
      • Dimensions: 11 x 10
      Bedroom 4
      • Features: Concrete Flooring
      • Level: Lower
      • Area: 110
      • Dimensions: 11 x 10
      Dining room
      • Features: Wood Floor
      • Level: First
      • Area: 88
      • Dimensions: 11 x 8
      Family room
      • Level: Lower
      • Area: 132
      • Dimensions: 11 x 12
      Kitchen
      • Features: Tile Floor, Solid Surface Counters
      • Level: First
      • Area: 88
      • Dimensions: 11 x 8
      Living room
      • Features: Ceiling Fan(s), Wood Floor
      • Level: First
      • Area: 221
      • Dimensions: 17 x 13
      Basement
      • Level: Basement
      Office
      • Level: Lower
      • Area: 81
      • Dimensions: 9 x 9
      Heating
      • Forced Air, Natural Gas
      Cooling
      • Central Air, Ceiling Fan(s), Electric
      Appliances
      • Included: Range, Dishwasher, Refrigerator, Washer, Dryer
      Features
      • Other
      • Flooring: Carpet, Tile, Concrete
      • Basement: Full,Finished,Walk-Out Access,Concrete
      • Attic: Storage Only,Pull Down Stairs
      • Has fireplace: No
      • Fireplace features: None
      Interior area
      • Total structure area: 2,810
      • Total interior livable area: 2,210 sqft
      • Finished area above ground: 1,105
      • Finished area below ground: 1,105

      Property

      Parking
      • Total spaces: 3
      • Parking features: Garage Door Opener, 3+ Cars
      • Attached garage spaces: 2
      Features
      • Levels: 1
      • Stories: 1
      • Patio & porch: Porch
      • Exterior features: Private Yard
      • Fencing: None
      • Has view: Yes
      • View description: Panoramic, Neighborhood
      • Waterfront features: None
      Lot
      • Size: 0.4 Acres
      • Features: Wooded, Sloped
      Details
      • Parcel number: 54061310811D00380000

      Construction

      Type & style
      • Home type: SingleFamily
      • Architectural style: Raised Ranch
      • Property subtype: Single Family Residence
      Materials
      • Frame, Vinyl Siding, Stone
      • Foundation: Block
      • Roof: Shingle
      Condition
      • Year built: 1956

      Utilities & green energy

      • Electric: 200 Amps
      • Sewer: Public Sewer
      • Water: Public

      Community & HOA

      Community
      • Features: Public Transportation
      • Security: Smoke Detector(s), Carbon Monoxide Detector(s)
      HOA
      • Has HOA: No
      Location
      • Region: Morgantown

      Financial & listing details

      • Price per square foot: $172/sqft
      • Tax assessed value: $142,600
      • Annual tax amount: $914
      • Date on market: 5/15/2026
      • Electric utility on property: Yes

        Estimated market value

        $367,100

        $349,000 - $385,000

        $1,943/mo

        Price history

        DateEventPrice
        6/8/2026Price change$380,000-5%$172/sqft
        Source: NCWV REIN #10164855 Report a problem
        5/15/2026Listed for sale$399,900+42.9%$181/sqft
        Source: NCWV REIN #10164855 Report a problem
        12/23/2024Listing removed$279,9000%$127/sqft
        Source: NCWV REIN #10140836 Report a problem
        12/28/2021Sold$280,000+0%$127/sqft
        Source: Public Record Report a problem
        11/4/2021Listed for sale$279,900+148.8%$127/sqft
        Source: NCWV REIN #10140836 Report a problem
        8/13/2021Sold$112,500$51/sqft
        Source: Public Record Report a problem

        Public tax history

        YearProperty taxesTax assessment
        2025$914 +59%$85,560 +58.6%
        2024$575 -0.4%$53,940
        2023$577 +5.5%$53,940 +1.1%
        2022$547 $53,340
        2021-- $53,340
        2020-- $53,340
        2019$556 +34.3%$53,340 -10.5%
        2018$414 +1.3%$59,580 +1.2%
        2017$408 -2.1%$58,860 -1%
        2016$417 $59,460
        2015$417 +4.6%$59,460 -6.5%
        2014$399 +16.6%$63,600 +6.5%
        2013$342 $59,700 +8.4%
        2012$342 +115.5%$55,080 +55.9%
        2011$159 +8.7%$35,340 +4.6%
        2010$146 -0.4%$33,780 -0.9%
        2009$147 +2.8%$34,080 +0.9%
        2008$143 +2.6%$33,780 +1.4%
        2007$139 -11.8%$33,300 -4.3%
        2006$158 +4.1%$34,800 +2.5%
        2005$152 $33,960 +3.1%
        2004-- $32,940 +15.3%
        2003-- $28,560 -8.5%
        2002-- $31,200 +3%
        2001-- $30,300
        Find assessor info on the county website

        Monthly payment

        Est. payment

        Payment breakdown

        Explore the cost of this home by adjusting the details. Changes won't be saved.
        All calculations are estimates and provided by Zillow, Inc. for informational purposes only. Actual amounts may vary.
        HOA fees may include property taxes on listings classified as Co-Ops. Contact the listing agent and/or owner for fee details.
        Mortgage interest rates are dependent on a number of factors, including credit score, down payment, and repayment length. Interest rate data provided by Zillow Group Marketplace, Inc. as of 1/1/1970 from various mortgage lenders with which we have lead or other similar arrangements; the Estimated Payment is an average of those rates.
        See how much you could borrow to make a competitive offer.

        Climate risks

        Neighborhood: Brookhaven

        Getting around

        4 / 100
        Car-Dependent
        20 / 100
        Somewhat Bikeable

        Nearby schools

        GreatSchools rating
        Schools provided by the listing agent
        • Elementary: Brookhaven Elementary
        • Middle: South Middle
        • High: Morgantown High
        • District: Monongalia

        Source: NCWV REIN. This data may not be complete. We recommend contacting the local school district to confirm school assignments for this home.

        A local agent can set up tours, give advice and negotiate with sellers.

        A local lender can help you make sure your offer is ready when you are.

        Browse local experts

        Similar homes