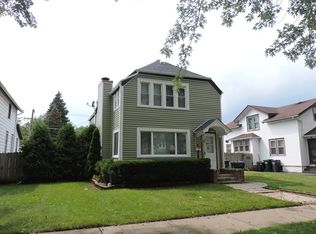
****MULTIPLE OFFERS RECEIVED. HIGHEST AND BEST BY 5/3 6PM ADORABLE, SOLID , WELL CARED FOR HOME YOU'LL LOVE! 4 BEDROOMS, 2 FULL BATHROOMS ALL FRESHLY PAINTED, CEILING FANS THROUGHOUT AND NEW CARPETING! STORM DOOR AND CERAMIC ENTRY WELCOMES YOU HOME! ENCLOSED PORCH WITH FRESH CARPETING FLOWS TO LIVING AREA WITH CLASSY HARDWOOD FLOORS AND WOOD BURNING FIREPLACE. LARGE SEPARATE DINING AREA EXTENDS TO FULLY APPLIANCED KITCHEN WITH NEW DISHWASHER AND MICROWAVE. PANTRY WITH CONVENIENT PULL OUT SHELVES. 1ST FLOOR BEDROOM/OFFICE WITH BONUS WINDOW A/C IF YOU LIKE IT EXTRA CHILLY. ENCLOSED SUNNY PORCH WITH EXIT TO TIERED, FRESHLY PAINTED 22 X 15 DECK, BEAUTIFUL FULLY FENCED YARD, POOL WITH NEW LINER ( PUMP ONLY USED 1 SEASON). WALKWAY TO SEPARATE BBQ AREA AND LARGE GARAGE OFFERING ATTIC STORGE AND WORK AREA. 2ND FLOOR HAS ADDITIONAL FULL BATHROOM WITH TILE FLOOR (NEW TOILET JUST INSTALLED). 2 HALL LINEN CLOSETS. MASTER BEDROOM WITH ITS OWN PRIVATE, ENCLOSED PORCH, CEILING FAN AND DUAL CLOSETS. 2 ADDITIONAL BEDROOMS BOTH WITH CEILING FANS AND NEW CARPETING. ALLEY ACCESS TO GARAGE WITH BONUS PARKING SPACE. MANY NEWER WINDOWS. FULL WALK OUT BASEMENT WITH LAUNDRY AREA, WORKSHOP AREA AND LOADS OF STORAGE. GREAT HOME CLOSE TO MANY AMENITIES AND CENTRALLY LOCATED BETWEEN CHICAGO AND MILWAUKEE. WELCOME HOME.
Closed
$250,000
1114 Hickory St, Waukegan, IL 60085
4beds
2,256sqft
Single Family Residence
Built in 1930
6,185 Square Feet Lot
$302,100 Zestimate®
$111/sqft
$2,900 Estimated rent
Home value
$302,100
$281,000 - $323,000
$2,900/mo
Zestimate® history
Owner options
List your home for rent
$2,900/mo
Rent Zestimate®
Find your next renter with Zillow Rental Manager. Plus, with online applications, you can quickly screen prospective tenants – for free.
$2,900/mo
Rent Zestimate®
Refinance and save
$2,023/mo
Est. payment
Refinancing to a lower rate could help reduce your monthly payments and save thousands over the life of the loan.
$2,023/mo
Est. payment
Explore your selling options
Work with a Zillow partner agent
Leverage their expertise and Zillow's premium Showcase listings to get your home seen by more buyers.
Get startedList with your own agent
Get your home in front of millions of buyers by listing it on Zillow.
Learn how to do itSell it yourself
Take full control of how buyers see your home on Zillow by listing For Sale by Owner (FSBO).
List your homeWhat's special
Wood burning fireplaceNew linerMaster bedroomWork areaLarge separate dining areaBonus parking spaceNewer windows
Zillow last checked:
Listing updated:
Listed by:
Kim Czaplicki 847-494-8241,
RE/MAX Showcase
Bought with:
Carmen Garcia Mateus
RE/MAX Showcase
Source: MRED as distributed by MLS GRID,MLS#: 12043043
Facts & features
Interior
Bedrooms & bathrooms
- Bedrooms: 4
- Bathrooms: 2
- Full bathrooms: 2
Rooms
- Room types: Enclosed Porch, Enclosed Porch Heated
Primary bedroom
- Features: Flooring (Carpet), Window Treatments (Blinds)
- Level: Second
- Area: 180 Square Feet
- Dimensions: 18X10
Bedroom 2
- Features: Flooring (Carpet), Window Treatments (Blinds)
- Level: Second
- Area: 150 Square Feet
- Dimensions: 15X10
Bedroom 3
- Features: Flooring (Carpet)
- Level: Second
- Area: 104 Square Feet
- Dimensions: 13X08
Bedroom 4
- Features: Flooring (Hardwood)
- Level: Main
- Area: 81 Square Feet
- Dimensions: 09X09
Dining room
- Features: Flooring (Hardwood), Window Treatments (Blinds)
- Level: Main
- Area: 140 Square Feet
- Dimensions: 14X10
Enclosed porch
- Level: Second
- Area: 90 Square Feet
- Dimensions: 10X09
Other
- Features: Flooring (Ceramic Tile)
- Level: Main
- Area: 105 Square Feet
- Dimensions: 15X07
Other
- Level: Main
- Area: 165 Square Feet
- Dimensions: 15X11
Kitchen
- Features: Kitchen (Pantry-Closet), Flooring (Ceramic Tile)
- Level: Main
- Area: 110 Square Feet
- Dimensions: 11X10
Laundry
- Level: Basement
- Area: 100 Square Feet
- Dimensions: 10X10
Living room
- Features: Flooring (Hardwood), Window Treatments (Blinds)
- Level: Main
- Area: 280 Square Feet
- Dimensions: 20X14
Heating
- Natural Gas, Forced Air
Cooling
- Central Air, Wall Unit(s)
Appliances
- Included: Range, Microwave, Dishwasher, Refrigerator, Washer, Dryer
- Laundry: In Unit
Features
- 1st Floor Bedroom, 1st Floor Full Bath
- Flooring: Hardwood
- Windows: Screens
- Basement: Unfinished,Exterior Entry,Storage Space,Full
- Number of fireplaces: 1
- Fireplace features: Wood Burning, Living Room
Interior area
- Total structure area: 2,256
- Total interior livable area: 2,256 sqft
Property
Parking
- Total spaces: 5
- Parking features: Asphalt, Garage Door Opener, On Site, Garage Owned, Detached, Side Apron, Driveway, Owned, Garage
- Garage spaces: 1
- Has uncovered spaces: Yes
Accessibility
- Accessibility features: No Disability Access
Features
- Stories: 2
- Patio & porch: Deck, Porch
- Pool features: Above Ground
- Fencing: Fenced
Lot
- Size: 6,185 Square Feet
- Dimensions: 125 X 50.142
Details
- Parcel number: 08163110130000
- Special conditions: None
- Other equipment: Ceiling Fan(s)
Construction
Type & style
- Home type: SingleFamily
- Property subtype: Single Family Residence
Materials
- Vinyl Siding
- Foundation: Block, Concrete Perimeter
- Roof: Asphalt
Condition
- New construction: No
- Year built: 1930
Utilities & green energy
- Sewer: Public Sewer
- Water: Public
Community & HOA
Community
- Features: Curbs, Sidewalks, Street Lights
- Security: Carbon Monoxide Detector(s)
HOA
- Services included: None
Location
- Region: Waukegan
Financial & listing details
- Price per square foot: $111/sqft
- Tax assessed value: $174,306
- Annual tax amount: $3,889
- Date on market: 4/30/2024
- Listing terms: Conventional
- Ownership: Fee Simple
Price history
| Date | Event | Price |
|---|---|---|
| 6/12/2024 | Sold | $250,000+4.6%$111/sqft |
Source:  MRED as distributed by MLS GRID #12043043 Report a problem MRED as distributed by MLS GRID #12043043 Report a problem | ||
| 5/4/2024 | Contingent | $238,900$106/sqft |
Source: MRED as distributed by MLS GRID #12043043 Report a problem | ||
| 4/30/2024 | Listed for sale | $238,900$106/sqft |
Source: MRED as distributed by MLS GRID #12043043 Report a problem | ||
Public tax history
| Year | Property taxes | Tax assessment |
|---|---|---|
| 2024 | $5,041 +2.2% | $76,858 +32.3% |
| 2023 | $4,935 +26.9% | $58,096 +11% |
| 2022 | $3,889 -6.3% | $52,335 +3.1% |
| 2021 | $4,150 +0.8% | $50,776 +7.3% |
| 2020 | $4,119 +1.7% | $47,334 +9.1% |
| 2019 | $4,049 +12% | $43,374 +5.4% |
| 2018 | $3,615 | $41,161 +13% |
| 2017 | $3,615 -4.1% | $36,416 +15.1% |
| 2016 | $3,771 +16.2% | $31,644 +11.7% |
| 2015 | $3,245 -2.3% | $28,322 +12.5% |
| 2014 | $3,321 -23.4% | $25,165 -7.7% |
| 2012 | $4,336 -6.6% | $27,265 -33.9% |
| 2011 | $4,644 -6.3% | $41,278 -17.4% |
| 2010 | $4,956 +1.3% | $49,986 -12.3% |
| 2009 | $4,892 +2.3% | $57,017 -2.8% |
| 2008 | $4,780 +6.8% | $58,654 +8.4% |
| 2006 | $4,474 +4.6% | $54,114 |
| 2005 | $4,277 +3.8% | -- |
| 2004 | $4,122 +1.7% | -- |
| 2003 | $4,053 +11.5% | -- |
| 2002 | $3,635 +122.5% | -- |
| 2001 | $1,633 -43.2% | $40,163 +3.5% |
| 2000 | $2,877 | $38,816 |
Find assessor info on the county website
Neighborhood: 60085
Nearby homes
- $277,2003 bd2 ba1.9k sqft1112 Hickory St, Waukegan, IL 60085Off Market

- $314,2005 bd3 ba2.3k sqft1116 Hickory St, Waukegan, IL 60085Off Market
- $--1 bd1 ba600 sqft1116 Hickory St #2, Waukegan, IL 60085Off Market
- $258,9003 bd3 ba1.4k sqft1108 Hickory St, Waukegan, IL 60085Off Market
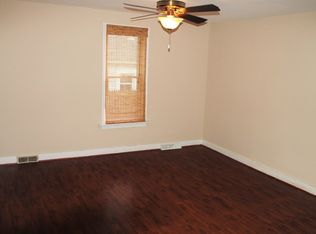
- $271,7003 bd2 ba1.6k sqft1118 Hickory St, Waukegan, IL 60085Off Market
- $--1 bd1 ba775 sqft1102 Hickory St #1102, Waukegan, IL 60085Off Market
- $251,2001 bd1 ba725 sqft1102 Hickory St, Waukegan, IL 60085Off Market
- $280,5003 bd-- ba1.9k sqft1100 Hickory St, Waukegan, IL 60085Off Market
Nearby schools
GreatSchools rating
- 3/10Glen Flora Elementary SchoolGrades: PK-5Distance: 0.2 mi
- 2/10Daniel Webster Middle SchoolGrades: 6-8Distance: 0.7 mi
- 1/10Waukegan High SchoolGrades: 9-12Distance: 1.2 mi
Schools provided by the listing agent
- District: 60
Source: MRED as distributed by MLS GRID. This data may not be complete. We recommend contacting the local school district to confirm school assignments for this home.
Get a cash offer in 3 minutes
Find out how much your home could sell for in as little as 3 minutes with a no-obligation cash offer.
Estimated market value
$302,100
Get a cash offer in 3 minutes
Find out how much your home could sell for in as little as 3 minutes with a no-obligation cash offer.
Estimated market value
$302,100
- Illinois
- Lake County
- Waukegan
- 60085
- 1114 Hickory St
