Welcome home to this beautifully maintained 4-bedroom, 3-bath ranch with a 5th non-conforming bedroom, nestled in one of Carrollton’s established neighborhoods. Offering over 2,200 square feet of living space, this home features a spacious layout designed for both everyday living and entertaining.
Enjoy two inviting living areas, each complete with its own fireplace, creating warm and welcoming spaces for family gatherings or quiet evenings at home. The flexible floor plan includes a fifth non-conforming bedroom, making it ideal for guests, a home office, hobby room, or workout space. Generous-sized bedrooms, ample storage, and comfortable living can be found throughout the home.
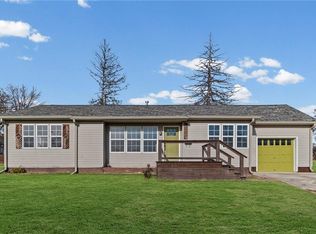
Outside, you’ll appreciate the attractive mature landscaping, durable metal siding, newer roof, attached two-car garage, and fenced corner lot—perfect for children, pets, gardening, or outdoor entertaining.
Conveniently located near schools, parks, and local amenities, this move-in-ready home offers the perfect combination of comfort, space, flexibility, and curb appeal. Don’t miss your opportunity to make this wonderful Carrollton property your next home!
Active
Price cut: $4K (7/13)
$245,900
1114 Hilltop Dr, Carrollton, MO 64633
4beds
2,388sqft
:
Get pre-qualified$1,609/mo
Single Family Residence
Built in 1970
0.28 Acres Lot
$-- Zestimate®
$103/sqft
$-- HOA
What's special
Fenced corner lotAttached two-car garageAmple storageFlexible floor planGenerous-sized bedroomsNewer roofAttractive mature landscaping
- 31 days |
- 464 |
- 17 |
Likely to sell faster than
Zillow last checked:
Listing updated:
Listed by:
Jennifer Jellum 660-232-0969,
RE/MAX Central
Source: Heartland MLS as distributed by MLS GRID,MLS#: 2629028
Facts & features
Interior
Bedrooms & bathrooms
- Bedrooms: 4
- Bathrooms: 3
- Full bathrooms: 3
Dining room
- Description: Formal
Heating
- Natural Gas
Cooling
- Electric
Appliances
- Included: Dishwasher, Disposal, Dryer, Microwave, Refrigerator, Free-Standing Electric Oven, Washer
- Laundry: In Basement, In Bathroom
Features
- Ceiling Fan(s)
- Flooring: Carpet, Luxury Vinyl, Tile
- Windows: Thermal Windows
- Basement: Basement BR,Finished,Full,Garage Entrance,Interior Entry
- Number of fireplaces: 2
- Fireplace features: Basement, Family Room
Interior area
- Total structure area: 2,388
- Total interior livable area: 2,388 sqft
- Finished area above ground: 1,194
- Finished area below ground: 1,194
Property
Parking
- Total spaces: 2
- Parking features: Attached, Garage Faces Front
- Attached garage spaces: 2
Features
- Patio & porch: Patio, Porch
- Exterior features: Fire Pit
- Fencing: Metal
Lot
- Size: 0.28 Acres
Details
- Additional structures: Shed(s)
- Parcel number: 148.028401033
Construction
Type & style
- Home type: SingleFamily
- Architectural style: Traditional
- Property subtype: Single Family Residence
Materials
- Brick/Mortar, Vinyl Siding
- Roof: Composition
Condition
- Year built: 1970
Utilities & green energy
- Sewer: Public Sewer
- Water: Public
Community & HOA
Community
- Security: Smoke Detector(s)
- Subdivision: None
HOA
- Has HOA: No
Location
- Region: Carrollton
Financial & listing details
- Price per square foot: $103/sqft
- Tax assessed value: $75,959
- Annual tax amount: $1,128
- Date on market: 6/30/2026
- Listing terms: Cash,Conventional,FHA,USDA Loan,VA Loan
- Ownership: Private
- Road surface type: Paved
Estimated market value
Not available
Estimated sales range
Not available
Not available
Price history
| Date | Event | Price |
|---|---|---|
| 7/13/2026 | Price change | $245,900-1.6%$103/sqft |
Source:  Heartland MLS as distributed by MLS GRID #2629028 Report a problem Heartland MLS as distributed by MLS GRID #2629028 Report a problem | ||
| 7/1/2026 | Listed for sale | $249,900+16.2%$105/sqft |
Source: Heartland MLS as distributed by MLS GRID #2629028 Report a problem | ||
| 10/1/2024 | Sold | -- |
Source:  Central Missouri BOR #3023001_24-263 Report a problem Central Missouri BOR #3023001_24-263 Report a problem | ||
| 8/20/2024 | Listed for sale | $215,000$90/sqft |
Source: Central Missouri BOR #24-263 Report a problem | ||
| 8/8/2024 | Pending sale | $215,000$90/sqft |
Source: Central Missouri BOR #24-263 Report a problem | ||
| 7/21/2024 | Listed for sale | $215,000$90/sqft |
Source: Central Missouri BOR #24-263 Report a problem | ||
Public tax history
| Year | Property taxes | Tax assessment |
|---|---|---|
| 2025 | $898 +0.2% | $14,430 |
| 2024 | $896 +0.1% | $14,430 |
| 2023 | $895 -1.1% | $14,430 |
| 2022 | $905 +0.1% | $14,430 |
| 2021 | $905 +0.5% | $14,430 |
| 2020 | $900 +0.4% | $14,430 |
| 2019 | $897 | $14,430 |
| 2018 | -- | $14,430 |
| 2017 | -- | $14,430 |
| 2016 | -- | $14,430 |
| 2015 | -- | $14,430 |
| 2014 | -- | $14,430 |
| 2013 | -- | $14,430 |
Find assessor info on the county website
Monthly payment
Est. payment
Payment breakdown
Explore the cost of this home by adjusting the details. Changes won't be saved.Climate risks
Neighborhood: 64633
Nearby schools
GreatSchools rating
- 6/10Carrollton Elementary SchoolGrades: PK-4Distance: 0.5 mi
- 7/10Middle SchoolGrades: 5-8Distance: 0.6 mi
- 9/10Senior High SchoolGrades: 9-12Distance: 0.6 mi
- $170,2003 bd1 ba1.1k sqft802 E 12th St, Carrollton, MO 64633Off Market
- $181,700-- bd1 ba1.4k sqft1112 Hilltop Dr, Carrollton, MO 64633Off Market
- $224,6004 bd3 ba1.4k sqft1107 Hilltop Dr, Carrollton, MO 64633Off Market
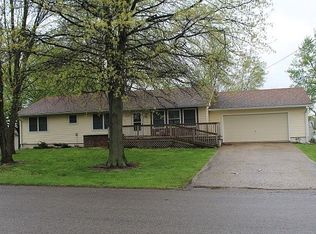
- $213,0004 bd2 ba1.4k sqft1107 N Hilltop Dr, Carrollton, MO 64633Off Market

- $177,100-- bd3 ba1.2k sqft1202 Hilltop Dr, Carrollton, MO 64633Off Market
- $247,0004 bd3 ba2.2k sqft804 E 12th St, Carrollton, MO 64633Off Market
- $188,500-- bd1 ba1.3k sqft803 E 12th St, Carrollton, MO 64633Off Market
- $197,900-- bd1 ba1.4k sqft1105 Hilltop Dr, Carrollton, MO 64633Off Market
A local agent can set up tours, give advice and negotiate with sellers.
Similar homes
- $239,9005 bd3 ba2.9k sqft6 W 15th St, Carrollton, MO 64633For Sale
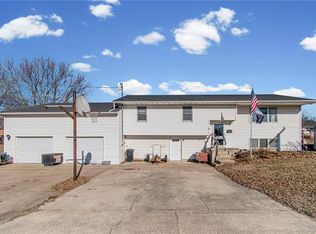 MLS ID #2598169, Michael Wellman, Sell Well Realty. Heartland MLS as distributed by MLS GRID
 - $--4 bd2 ba3.4k sqft720 W 1st St, Carrollton, MO 64633Auction
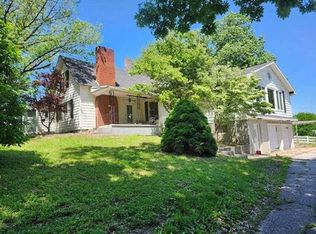 Auction.com 1
 - $225,0006 bd5 ba2.4k sqft16 N Monroe St, Carrollton, MO 64633For Sale
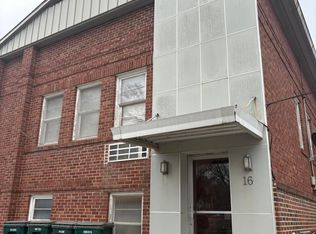
 MLS ID #25-288, Shirley J Potter, Potter Home Town Realty & Property Management. Central Missouri BOR
 - $165,0003 bd1 ba1.5k sqft514 W 3rd Street Ter, Carrollton, MO 64633For Sale
 MLS ID #2591743, Michael Wellman, Sell Well Realty. Heartland MLS as distributed by MLS GRID
 - $169,0003 bd1 ba1.2k sqft217 E Washington St, Carrollton, MO 64633For SaleMLS ID #26-250, Shirley J Potter, Potter Home Town Realty & Property Management. Central Missouri BOR
- $205,0003 bd2 ba1.4k sqft322 Highland St, Hale, MO 64643For SaleMLS ID #2627880, Chelsea Boyd, 1st Class Real Estate KC. Heartland MLS as distributed by MLS GRID
- $175,0003 bd2 ba1.8k sqft210 W 4th St, Norborne, MO 64668For SaleMLS ID #2611908, Tiffany Pierson, Sell Well Realty. Heartland MLS as distributed by MLS GRID
- $179,0003 bd2 ba1.2k sqft409 N Main St, Blackburn, MO 65321For SaleMLS ID #2631553, Noelle Bernhardy, ReeceNichols - Lees Summit. Heartland MLS as distributed by MLS GRID
- $189,9002 bd1 ba1.1k sqft213 W Ada St, Norborne, MO 64668For SaleMLS ID #2628371, Holly Taber, 1st Class Real Estate KC. Heartland MLS as distributed by MLS GRID
