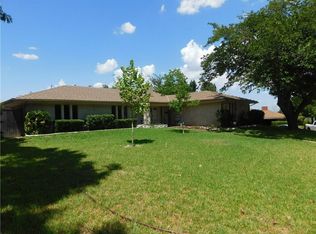
Investor Opportunity! This spacious single-story home, set on a generous .38-acre lot, is ideal for investors or DIY enthusiasts seeking a high-potential project. While the property has noticeable foundation issues, the price reflects this, offering a fantastic value-added opportunity.
With a flexible layout, this home features two living areas, a well-equipped kitchen, and an expansive covered patio perfect for gatherings. A bonus room adds versatility, offering the option for a game room, media room, or even separate guest quarters. With private access, it’s perfect for multigenerational living or potential rental income. Recent updates include a new furnace installed in January 2023.
Conveniently located near major routes, with easy access to shopping, dining, and entertainment. Sold AS-IS, this property is waiting for the right buyer to unlock its potential.
Sold
Price Unknown
1114 Jordan Dr, Grand Prairie, TX 75050
3beds
2,316sqft
Single Family Residence
Built in 1965
0.38 Acres Lot
$331,700 Zestimate®
$--/sqft
$3,342 Estimated rent
Home value
$331,700
$302,000 - $362,000
$3,342/mo
Zestimate® history
Owner options
List your home for rent
$3,342/mo
Rent Zestimate®
Find your next renter with Zillow Rental Manager. Plus, with online applications, you can quickly screen prospective tenants – for free.
$3,342/mo
Rent Zestimate®
Refinance and save
Refinancing to a lower rate could help reduce your monthly payments and save thousands over the life of the loan.
Explore your selling options
Work with a Zillow partner agent
Leverage their expertise and Zillow's premium Showcase listings to get your home seen by more buyers.
Get startedList with your own agent
Get your home in front of millions of buyers by listing it on Zillow.
Learn how to do itSell it yourself
Take full control of how buyers see your home on Zillow by listing For Sale by Owner (FSBO).
List your homeWhat's special
Bonus roomFlexible layoutWell-equipped kitchenExpansive covered patio
Zillow last checked:
Listing updated:
Listed by:
Alexis Zamarripa 0763910 972-978-1229,
eXp Realty LLC 888-519-7431
Bought with:
Christine Vidales
Rendon Realty, LLC
Source: NTREIS,MLS#: 20738908
Facts & features
Interior
Bedrooms & bathrooms
- Bedrooms: 3
- Bathrooms: 2
- Full bathrooms: 2
Primary bedroom
- Features: En Suite Bathroom
- Level: First
- Dimensions: 14 x 19
Bedroom
- Level: First
- Dimensions: 11 x 15
Bedroom
- Level: First
- Dimensions: 10 x 12
Primary bathroom
- Level: First
Bonus room
- Level: First
- Dimensions: 20 x 21
Breakfast room nook
- Level: First
- Dimensions: 9 x 10
Dining room
- Level: First
- Dimensions: 14 x 8
Family room
- Features: Fireplace
- Level: First
- Dimensions: 20 x 22
Other
- Features: Dual Sinks
- Level: First
- Dimensions: 8 x 8
Kitchen
- Features: Breakfast Bar, Built-in Features, Eat-in Kitchen, Kitchen Island
- Level: First
- Dimensions: 21 x 11
Living room
- Level: First
- Dimensions: 14 x 17
Heating
- Central, Electric
Cooling
- Central Air, Ceiling Fan(s)
Appliances
- Included: Double Oven, Dishwasher, Microwave
Features
- Eat-in Kitchen, Kitchen Island, Open Floorplan
- Flooring: Ceramic Tile, Laminate
- Windows: Window Coverings
- Has basement: No
- Number of fireplaces: 1
- Fireplace features: Gas Log
Interior area
- Total interior livable area: 2,316 sqft
Property
Parking
- Total spaces: 4
- Parking features: Converted Garage, Carport, Door-Multi, Garage Faces Rear
- Attached garage spaces: 2
- Carport spaces: 2
- Covered spaces: 4
Features
- Levels: One
- Stories: 1
- Patio & porch: Covered
- Pool features: None
Lot
- Size: 0.38 Acres
- Features: Corner Lot, Sprinkler System
Details
- Parcel number: 28088500040080000
Construction
Type & style
- Home type: SingleFamily
- Architectural style: Traditional,Detached
- Property subtype: Single Family Residence
Materials
- Brick
- Foundation: Slab
- Roof: Composition
Condition
- Year built: 1965
Utilities & green energy
- Sewer: Public Sewer
- Water: Public
- Utilities for property: Sewer Available, Water Available
Community & HOA
Community
- Security: Smoke Detector(s)
- Subdivision: Holiday Hill Estates
HOA
- Has HOA: No
Location
- Region: Grand Prairie
Financial & listing details
- Tax assessed value: $236,670
- Annual tax amount: $6,229
- Date on market: 10/2/2024
- Cumulative days on market: 3 days
- Listing terms: Cash,Conventional
Price history
| Date | Event | Price |
|---|---|---|
| 10/17/2024 | Sold | -- |
Source: NTREIS #20738908 Report a problem | ||
| 10/9/2024 | Pending sale | $265,000$114/sqft |
Source: NTREIS #20738908 Report a problem | ||
| 10/6/2024 | Contingent | $265,000$114/sqft |
Source: NTREIS #20738908 Report a problem | ||
| 10/2/2024 | Listed for sale | $265,000-15.6%$114/sqft |
Source: NTREIS #20738908 Report a problem | ||
| 8/18/2024 | Listing removed | -- |
Source: NTREIS #20560968 Report a problem | ||
| 7/26/2024 | Price change | $314,000-3.1%$136/sqft |
Source: NTREIS #20560968 Report a problem | ||
| 6/14/2024 | Listed for sale | $324,000$140/sqft |
Source: NTREIS #20560968 Report a problem | ||
| 6/8/2024 | Contingent | $324,000$140/sqft |
Source: NTREIS #20560968 Report a problem | ||
| 5/31/2024 | Price change | $324,000-0.3%$140/sqft |
Source: NTREIS #20560968 Report a problem | ||
| 4/29/2024 | Price change | $325,000-8.5%$140/sqft |
Source: NTREIS #20560968 Report a problem | ||
| 4/5/2024 | Listed for sale | $355,000+37.7%$153/sqft |
Source: NTREIS #20560968 Report a problem | ||
| 2/25/2021 | Listing removed | -- |
Source: Owner Report a problem | ||
| 11/20/2020 | Price change | $2,200-4.3%$1/sqft |
Source: Owner Report a problem | ||
| 11/12/2020 | Listed for rent | $2,300$1/sqft |
Source: Owner Report a problem | ||
| 11/12/2020 | Listing removed | $257,900$111/sqft |
Source: JP and Associates Arlington #14447271 Report a problem | ||
| 10/22/2020 | Pending sale | $257,900$111/sqft |
Source: JP and Associates Arlington #14447271 Report a problem | ||
| 10/5/2020 | Listed for sale | $257,900+32.3%$111/sqft |
Source: JP and Associates Arlington #14447271 Report a problem | ||
| 7/18/2020 | Sold | -- |
Source: HomeSmart Intl Solds #14227834_75050 Report a problem | ||
| 7/11/2020 | Pending sale | $194,900$84/sqft |
Source: Wells Realty #14227834 Report a problem | ||
| 7/1/2020 | Listed for sale | $194,900$84/sqft |
Source: Wells Realty #14227834 Report a problem | ||
| 5/13/2020 | Listing removed | $194,900$84/sqft |
Source: HomeSmart Stars #14227834 Report a problem | ||
| 4/27/2020 | Listed for sale | $194,900$84/sqft |
Source: Wells Realty #14227834 Report a problem | ||
| 2/23/2020 | Pending sale | $194,900$84/sqft |
Source: HomeSmart Stars #14227834 Report a problem | ||
| 11/15/2019 | Listed for sale | $194,900$84/sqft |
Source: Wells Realty #14227834 Report a problem | ||
Public tax history
| Year | Property taxes | Tax assessment |
|---|---|---|
| 2025 | $5,341 -17.5% | $236,670 -17.7% |
| 2024 | $6,473 +3.9% | $287,600 +6.2% |
| 2023 | $6,229 -9.7% | $270,770 |
| 2022 | $6,896 -0.2% | $270,770 +4.1% |
| 2021 | $6,910 +25.4% | $260,000 +33% |
| 2020 | $5,512 +13.9% | $195,480 +15.4% |
| 2019 | $4,838 -2.3% | $169,460 |
| 2018 | $4,951 +16.2% | $169,460 +16.2% |
| 2017 | $4,260 +28.1% | $145,800 +28.1% |
| 2016 | $3,324 +8.5% | $113,860 +4% |
| 2015 | $3,063 | $109,430 |
| 2014 | $3,063 | $109,430 |
| 2013 | -- | -- |
| 2012 | -- | -- |
| 2011 | -- | -- |
| 2010 | -- | -- |
| 2009 | -- | -- |
| 2008 | -- | -- |
| 2007 | -- | -- |
| 2005 | -- | -- |
| 2004 | -- | -- |
| 2003 | -- | -- |
| 2002 | -- | -- |
| 2001 | -- | -- |
Find assessor info on the county website
Neighborhood: 75050
Nearby homes
- $385,1003 bd3 ba2.7k sqft1110 Jordan Dr, Grand Prairie, TX 75050Off Market
- $316,7003 bd2 ba2.2k sqft1113 W Tarrant Rd, Grand Prairie, TX 75050Off Market
- $311,5003 bd2 ba1.8k sqft1109 W Tarrant Rd, Grand Prairie, TX 75050Off Market
- $4,5004 bd3 ba2.4k sqft1109 Jordan Dr, Grand Prairie, TX 75050For Rent

- $348,9005 bd3 ba2.6k sqft1106 Jordan Dr, Grand Prairie, TX 75050Off Market
- $310,9003 bd2 ba1.9k sqft1202 Jordan Dr, Grand Prairie, TX 75050Off Market
- $343,1004 bd3 ba1.8k sqft1201 Jordan Dr, Grand Prairie, TX 75050Off Market
- $359,0003 bd2 ba2.2k sqft1105 W Tarrant Rd, Grand Prairie, TX 75050Off Market
Nearby schools
GreatSchools rating
- 6/10Stephen F Austin Elementary SchoolGrades: PK-5Distance: 0.6 mi
- 4/10Digital Arts & Technology Academy at Adams MiddleGrades: 6-8Distance: 0.2 mi
- 2/10Grand Prairie High SchoolGrades: 9-12Distance: 1 mi
Schools provided by the listing agent
- Elementary: Eisenhower
- Middle: Adams
- High: Grand Prairie
- District: Grand Prairie ISD
Source: NTREIS. This data may not be complete. We recommend contacting the local school district to confirm school assignments for this home.
Get a cash offer in 3 minutes
Find out how much your home could sell for in as little as 3 minutes with a no-obligation cash offer.
Estimated market value
$331,700
Get a cash offer in 3 minutes
Find out how much your home could sell for in as little as 3 minutes with a no-obligation cash offer.
Estimated market value
$331,700
- Texas
- Dallas County
- Grand Prairie
- 75050
- 1114 Jordan Dr
Nearby cities
Nearby neighborhoods
Nearby zip codes
Other Grand Prairie Topics
