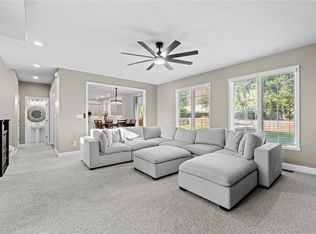
This lovingly updated West Lawrence home blends style, function, and thoughtful upgrades at every turn! Step inside to a custom kitchen with refinished painted wood cabinets plus additional added storage, a breakfast area open to a spacious family room with built-ins and a cozy fireplace. Off the kitchen, a flex space awaits—perfect as an office, playroom, or formal dining room. Upstairs, the primary suite shines with a walk-in closet and a refinished, magazine-style en-suite shower featuring an upgraded double vanity and custom tile work. Two additional bedrooms and a full bath complete this floor. The lower level offers a large finished recreation area, a fourth bedroom, a third full bath, and oversized storage. Outside, enjoy a fully fenced backyard, covered patio perfect for gatherings, and decorative brick trim with wood siding. The two-car garage, and add-ons like temperature damper control through each level along updates throughout make this home truly move-in ready. Great location being within two blocks to trails and Langston Hughes elementary, amazing amenities, and upgrades where they count—don’t miss your chance to see this beauty!
Sold
Zillow last checked:
Listing updated:
Bought with:
Ariela Unz, 00230245
Stephens Real Estate
Source: Heartland MLS as distributed by MLS GRID,MLS#: 2568912
Price history
| Date | Event | Price |
|---|---|---|
| 10/24/2025 | Sold | -- |
Source:  Heartland MLS as distributed by MLS GRID #2568912 Report a problem Heartland MLS as distributed by MLS GRID #2568912 Report a problem | ||
| 9/2/2025 | Pending sale | $560,000$200/sqft |
Source: Heartland MLS as distributed by MLS GRID #2568912 Report a problem | ||
| 9/2/2025 | Contingent | $560,000$200/sqft |
Source:  LBORMLS as distributed by MLS GRID #164135 Report a problem LBORMLS as distributed by MLS GRID #164135 Report a problem | ||
| 8/21/2025 | Listed for sale | $560,000+14.4%$200/sqft |
Source: LBORMLS as distributed by MLS GRID #164135 Report a problem | ||
| 8/31/2022 | Sold | -- |
Source: Heartland MLS as distributed by MLS GRID #2386836 Report a problem | ||
| 7/22/2022 | Pending sale | $489,500$175/sqft |
Source: Heartland MLS as distributed by MLS GRID #2386836 Report a problem | ||
| 7/5/2022 | Contingent | $489,500$175/sqft |
Source: Heartland MLS as distributed by MLS GRID #2386836 Report a problem | ||
| 6/24/2022 | Price change | $489,500-2%$175/sqft |
Source: LBORMLS as distributed by MLS GRID #156816 Report a problem | ||
| 6/8/2022 | Listed for sale | $499,500+4.3%$179/sqft |
Source: LBORMLS as distributed by MLS GRID #156816 Report a problem | ||
| 9/4/2021 | Listing removed | -- |
Source: Owner Report a problem | ||
| 6/17/2021 | Listed for sale | $479,000+60.7%$171/sqft |
Source: Owner Report a problem | ||
| 3/24/2021 | Listing removed | -- |
Source: Owner Report a problem | ||
| 10/1/2015 | Listing removed | $298,000$107/sqft |
Source: Owner Report a problem | ||
| 8/12/2015 | Listed for sale | $298,000+0.3%$107/sqft |
Source: Owner Report a problem | ||
| 7/5/2015 | Listing removed | $297,000$106/sqft |
Source: Owner Report a problem | ||
| 6/16/2015 | Price change | $297,000-1%$106/sqft |
Source: Owner Report a problem | ||
| 5/22/2015 | Price change | $299,900-1.7%$107/sqft |
Source: Owner Report a problem | ||
| 5/7/2015 | Price change | $305,000-4.7%$109/sqft |
Source: Keller Williams - Olathe #136008 Report a problem | ||
| 3/19/2015 | Price change | $319,900-2.8%$114/sqft |
Source: Diamond Partners, Inc. #136008 Report a problem | ||
| 2/27/2015 | Listed for sale | $329,000$118/sqft |
Source: Diamond Partners, Inc. #136008 Report a problem | ||

Get a cash offer in 3 minutes
Find out how much your home could sell for in as little as 3 minutes with a no-obligation cash offer.
Estimated market value
$551,200
