Welcome to this delightful 3-bedroom, 2-bathroom home, offering 1,207 sq ft of living space —*with no HOA!* As you step inside, you'll immediately be greeted by the open layout of the living and dining rooms, where high ceilings and large windows allow natural light to flow throughout the space, creating a bright and inviting atmosphere. The kitchen is a true highlight, offering plenty of room for meal prep and storage. The addition of a kitchen island provides even more counter space, making cooking a joy. Modern stainless steel appliances add a sleek touch, and the pass-through window that connects to the dining area ensures that entertaining is both easy and enjoyable. Each of the three bedrooms is designed with comfort in mind, featuring ample storage, natural light, and plenty of space to make everyone feel right at home. Step outside to discover the screened-in patio—a perfect spot for enjoying the warm Florida weather without any pesky interruptions. Whether you’re sipping your morning coffee or hosting an evening gathering, this space is ideal for relaxation and outdoor enjoyment. The large fenced-in backyard offers a safe and spacious area for little ones or four-legged friends to roam freely and play. Located close to some of Florida’s most beautiful natural springs and nature preserves, this home puts the beauty of Central Florida right at your fingertips. You’re also just minutes away from major highways, excellent shopping, dining, and top-rated schools, ensuring that convenience is never far from home. Don’t miss the chance to experience this charming home in an unbeatable location. Schedule your private showing TODAY!!!
Sold for $315,000
$315,000
1114 KENWORTH DRIVE, APOPKA, FL 32712
3beds
1,207sqft
Single Family Residence
Built in 1994
9,375 Square Feet Lot
$323,700 Zestimate®
$261/sqft
$2,166 Estimated rent
Home value
$323,700
$308,000 - $340,000
$2,166/mo
Zestimate® history
Owner options
List your home for rent
$2,166/mo
Rent Zestimate®
Find your next renter with Zillow Rental Manager. Plus, with online applications, you can quickly screen prospective tenants – for free.
$2,166/mo
Rent Zestimate®
Refinance and save
$2,245/mo
Est. payment
Refinancing to a lower rate could help reduce your monthly payments and save thousands over the life of the loan.
$2,245/mo
Est. payment
Explore your selling options
Work with a Zillow partner agent
Leverage their expertise and Zillow's premium Showcase listings to get your home seen by more buyers.
Get startedList with your own agent
Get your home in front of millions of buyers by listing it on Zillow.
Learn how to do itSell it yourself
Take full control of how buyers see your home on Zillow by listing For Sale by Owner (FSBO).
List your homeWhat's special
Kitchen islandPass-through windowHigh ceilingsLarge windowsAmple storageLarge fenced-in backyardScreened-in patio
Zillow last checked:
Listing updated:
Listed by:
Cristina Ireland 407-970-7796,
DENIZ REALTY PARTNERS LLC 407-704-0780
Bought with:
Endrina Brooks, 3534422
INT'L PROFESSIONAL REALTY INC
Source: Stellar MLS,MLS#: G5086484 Originating MLS: Lake and Sumter
Originating MLS: Lake and Sumter
Facts & features
Interior
Bedrooms & bathrooms
- Bedrooms: 3
- Bathrooms: 2
- Full bathrooms: 2
Primary bedroom
- Features: Walk-In Closet(s)
- Level: First
- Dimensions: 13x11
Primary bathroom
- Features: Garden Bath
- Level: First
- Dimensions: 13x4
Bathroom 2
- Features: Ceiling Fan(s)
- Level: First
- Dimensions: 9x10
Bathroom 3
- Features: Ceiling Fan(s)
- Level: First
- Dimensions: 10x10
Great room
- Features: Ceiling Fan(s)
- Level: First
- Dimensions: 16x17
Kitchen
- Features: Pantry
- Level: First
- Dimensions: 12x12
Heating
- Central, Heat Pump
Cooling
- Central Air
Appliances
- Included: Dishwasher, Range, Refrigerator
- Laundry: In Garage
Features
- Ceiling Fan(s), High Ceilings, Primary Bedroom Main Floor, Split Bedroom, Walk-In Closet(s)
- Flooring: Ceramic Tile, Laminate, Linoleum, Vinyl
- Doors: Sliding Doors
- Has fireplace: No
Interior area
- Total structure area: 1,580
- Total interior livable area: 1,207 sqft
Property
Parking
- Total spaces: 2
- Parking features: Boat, Covered, Driveway, Garage Door Opener
- Attached garage spaces: 2
- Has uncovered spaces: Yes
- Details: Garage Dimensions: 30x30
Features
- Levels: One
- Stories: 1
- Patio & porch: Covered, Porch, Rear Porch, Screened
- Exterior features: Rain Gutters
- Fencing: Fenced
Lot
- Size: 9,375 Square Feet
- Dimensions: 75 x 125
- Features: Level
- Residential vegetation: Mature Landscaping, Oak Trees
Details
- Additional structures: Shed(s), Storage, Workshop
- Parcel number: 282017411700100
- Zoning: R-T-I
- Special conditions: None
Construction
Type & style
- Home type: SingleFamily
- Architectural style: Ranch
- Property subtype: Single Family Residence
Materials
- Block
- Foundation: Slab
- Roof: Shingle
Condition
- New construction: No
- Year built: 1994
Utilities & green energy
- Sewer: Septic Tank
- Water: Public
- Utilities for property: Cable Available, Electricity Available, Water Available
Community & HOA
Community
- Features: None
- Pet fee: $0 monthly
- Subdivision: KELLY PARK HILLS SOUTH PH 01
HOA
- Has HOA: No
Location
- Region: Apopka
Financial & listing details
- Price per square foot: $261/sqft
- Tax assessed value: $249,559
- Annual tax amount: $2,373
- Date on market: 8/29/2024
- Cumulative days on market: 7 days
- Listing terms: Cash,Conventional,FHA,VA Loan
- Ownership: Fee Simple
- Total actual rent: 0
- Electric utility on property: Yes
- Road surface type: Paved
Price history
| Date | Event | Price |
|---|---|---|
| 11/12/2024 | Sold | $315,000-3.1%$261/sqft |
Source:  Stellar MLS #G5086484 Report a problem Stellar MLS #G5086484 Report a problem | ||
| 9/6/2024 | Pending sale | $325,000$269/sqft |
Source: Stellar MLS #G5086484 Report a problem | ||
| 8/29/2024 | Listed for sale | $325,000+79.6%$269/sqft |
Source: Stellar MLS #G5086484 Report a problem | ||
| 8/23/2018 | Sold | $181,000+1.1%$150/sqft |
Source: Public Record Report a problem | ||
| 6/15/2018 | Listed for sale | $179,000+136.8%$148/sqft |
Source: FANNIE HILLMAN & ASSOCIATES #O5714736 Report a problem | ||
| 4/5/1994 | Sold | $75,600-16%$63/sqft |
Source: Public Record Report a problem | ||
| 12/20/1993 | Sold | $90,000$75/sqft |
Source: Public Record Report a problem | ||
Public tax history
| Year | Property taxes | Tax assessment |
|---|---|---|
| 2024 | $2,552 +7.5% | $169,924 +3% |
| 2023 | $2,373 +4.8% | $164,975 +3% |
| 2022 | $2,265 +2% | $160,170 +3% |
| 2021 | $2,221 +1% | $155,505 +1.4% |
| 2020 | $2,199 +2% | $153,358 +2.3% |
| 2019 | $2,156 -9.7% | $149,910 +21.3% |
| 2018 | $2,388 | $123,606 +1.8% |
| 2017 | $2,388 +1.3% | $121,476 +11.4% |
| 2016 | $2,358 +153.4% | $109,050 +8% |
| 2015 | $931 -4.5% | $100,971 +12.7% |
| 2014 | $975 +0.1% | $89,630 +23.7% |
| 2013 | $973 +0.2% | $72,473 +2.9% |
| 2012 | $972 -7.3% | $70,422 -8.8% |
| 2011 | $1,048 -12.7% | $77,205 -12.3% |
| 2010 | $1,200 | $88,078 -26.2% |
| 2009 | -- | $119,416 -21.7% |
| 2008 | $1,116 -10.4% | $152,539 +2.6% |
| 2007 | $1,246 -4.7% | $148,603 +15.5% |
| 2006 | $1,307 +2.9% | $128,617 +40.4% |
| 2005 | $1,270 +10.3% | $91,588 +16.6% |
| 2002 | $1,152 | $78,534 |
Find assessor info on the county website
Neighborhood: 32712
Nearby homes
- $418,4004 bd2 ba2.2k sqft1120 Kenworth Dr, Apopka, FL 32712Off Market

- $324,7003 bd2 ba1.2k sqft1108 Kenworth Dr, Apopka, FL 32712Off Market
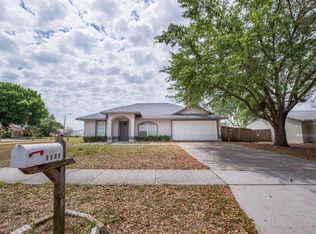
- $320,7003 bd2 ba1.3k sqft1115 Cord Ct, Apopka, FL 32712Off Market
- $332,9003 bd2 ba1.2k sqft1109 Cord Ct, Apopka, FL 32712Off Market
- $356,3003 bd2 ba1.5k sqft1121 Cord Ct, Apopka, FL 32712Off Market
- $318,0003 bd2 ba1.1k sqft1126 Kenworth Dr, Apopka, FL 32712Off Market
- $345,8003 bd2 ba1.5k sqft1113 Kenworth Dr, Apopka, FL 32712Off Market
- $328,1003 bd2 ba1.2k sqft1119 Kenworth Dr, Apopka, FL 32712Off Market
Nearby schools
GreatSchools rating
- 8/10Kelly Park SchoolGrades: PK-8Distance: 0.8 mi
- 4/10Apopka High SchoolGrades: 9-12Distance: 4.3 mi
Schools provided by the listing agent
- High: Apopka High
Source: Stellar MLS. This data may not be complete. We recommend contacting the local school district to confirm school assignments for this home.
Get a cash offer in 3 minutes
Find out how much your home could sell for in as little as 3 minutes with a no-obligation cash offer.
Estimated market value
$323,700
Get a cash offer in 3 minutes
Find out how much your home could sell for in as little as 3 minutes with a no-obligation cash offer.
Estimated market value
$323,700
- Florida
- Orange County
- Apopka
- 32712
- 1114 KENWORTH DRIVE
Nearby cities
Nearby neighborhoods
Nearby zip codes
Other Apopka Topics
