Imagine living on the precipice of Lake Erie among the summer mansions of the rich & famous w/Greycliff as your neighbor! Welcome to “The Bluffs” an updated patio style townhome, which lives like a ranch with its own beautiful gardens & green space. It feat. ensuite first floor master w/glamorous bath & laundry hookups. Open airy flow from vaulted great room w/focal gas fireplace overlooked by white bright kitchen, blt in appl (as is) & island w/mullioned cabinets. It is adjoined by formal DR area, great space to entertain. Brand new wood like floors in great room & Mast Bedroom.
Charming den off entrance w/blt ins! French doors off den to hidden garden w/paving stones & walkway to green space. Continue up hd wd staircase to 2nd floor loft area w/full bath & Bedroom. Extra storage space in walk in attic! Rumsey Mansion of the 1920’s is this HOA’s clubhouse for meeting & parties w/adjacent heated pool. This unit has gated access to 18 Mile Creek trail to sandy beach! This hidden gem is quickly accessed via skyway/thruway! Opportunity of a lifetime to live like the rich & famous. Offers due 5/2/24 at 5pm.
Closed
$312,000
1114 Kingston Ct, Derby, NY 14047
3beds
1,534sqft
Townhouse, Condominium
Built in 1999
-- sqft lot
$339,100 Zestimate®
$203/sqft
$2,311 Estimated rent
Home value
$339,100
$322,000 - $356,000
$2,311/mo
Zestimate® history
Owner options
List your home for rent
$2,311/mo
Rent Zestimate®
Find your next renter with Zillow Rental Manager. Plus, with online applications, you can quickly screen prospective tenants – for free.
$2,311/mo
Rent Zestimate®
Refinance and save
$2,578/mo
Est. payment
Refinancing to a lower rate could help reduce your monthly payments and save thousands over the life of the loan.
$2,578/mo
Est. payment
Explore your selling options
Work with a Zillow partner agent
Leverage their expertise and Zillow's premium Showcase listings to get your home seen by more buyers.
Get startedList with your own agent
Get your home in front of millions of buyers by listing it on Zillow.
Learn how to do itSell it yourself
Take full control of how buyers see your home on Zillow by listing For Sale by Owner (FSBO).
List your homeWhat's special
Focal gas fireplaceSummer mansionsSandy beachHidden gardenBrand new woodMast bedroomBeautiful gardens
Zillow last checked:
Listing updated:
Listed by:
Mary Lou Mancuso 716-432-7414,
Howard Hanna WNY Inc.
Bought with:
John Spaschak, 10301212907
WNY Metro Roberts Realty
Source: NYSAMLSs,MLS#: B1533356 Originating MLS: Buffalo
Originating MLS: BuffaloFacts & features
Interior
Bedrooms & bathrooms
- Bedrooms: 3
- Bathrooms: 3
- Full bathrooms: 2
- 1/2 bathrooms: 1
- Main level bathrooms: 2
- Main level bedrooms: 2
Bedroom 1
- Level: First
- Dimensions: 14.00 x 12.00
Bedroom 2
- Level: Second
- Dimensions: 14.00 x 11.00
Bedroom 3
- Level: First
- Dimensions: 13.00 x 11.00
Dining room
- Level: First
- Dimensions: 13.00 x 11.00
Kitchen
- Level: First
- Dimensions: 10.00 x 10.00
Living room
- Level: First
- Dimensions: 18.00 x 16.00
Heating
- Gas, Forced Air
Cooling
- Central Air
Appliances
- Included: Built-In Range, Built-In Oven, Dishwasher, Electric Cooktop, Disposal, Gas Water Heater, Microwave
- Laundry: Main Level
Features
- Ceiling Fan(s), Den, Entrance Foyer, Great Room, Jetted Tub, Kitchen Island, Kitchen/Family Room Combo, Solid Surface Counters, Bedroom on Main Level, Bath in Primary Bedroom, Main Level Primary, Primary Suite
- Flooring: Carpet, Ceramic Tile, Laminate, Varies
- Windows: Leaded Glass
- Basement: Full
- Number of fireplaces: 1
Interior area
- Total structure area: 1,534
- Total interior livable area: 1,534 sqft
Property
Parking
- Total spaces: 2
- Parking features: Attached, Garage, Open, Garage Door Opener
- Attached garage spaces: 2
- Has uncovered spaces: Yes
Accessibility
- Accessibility features: Accessible Bedroom
Features
- Levels: Two
- Stories: 2
- Patio & porch: Deck, Open, Porch
- Exterior features: Deck
- Pool features: Association, Community
- Has view: Yes
- View description: Water
- Has water view: Yes
- Water view: Water
- Waterfront features: Beach Access, Lake, Other, See Remarks
- Body of water: Erie Basin
- Frontage length: 0
Lot
- Size: 3,049 Square Feet
- Dimensions: 47 x 68
- Features: Cul-De-Sac, Irregular Lot, Near Public Transit
Details
- Parcel number: 14448919309000010011122
- Special conditions: Standard
Construction
Type & style
- Home type: Condo
- Property subtype: Townhouse, Condominium
Materials
- Vinyl Siding, Copper Plumbing
- Roof: Asphalt
Condition
- Resale
- Year built: 1999
Utilities & green energy
- Electric: Circuit Breakers
- Sewer: Connected
- Water: Connected, Public
- Utilities for property: Cable Available, Sewer Connected, Water Connected
Community & HOA
Community
- Subdivision: Bluffs/ Lk Condo
HOA
- Amenities included: Clubhouse, Community Kitchen, Pool
- Services included: Common Area Maintenance, Common Area Insurance, Insurance, Maintenance Structure, Reserve Fund, Sewer, Snow Removal, Trash, Water
- HOA fee: $450 monthly
- HOA name: Self Managed
- HOA phone: 561-707-3786
Location
- Region: Derby
Financial & listing details
- Price per square foot: $203/sqft
- Tax assessed value: $138,000
- Annual tax amount: $6,268
- Date on market: 4/24/2024
- Cumulative days on market: 12 days
- Listing terms: Cash,Conventional,VA Loan
Price history
| Date | Event | Price |
|---|---|---|
| 6/13/2024 | Sold | $312,000+0.7%$203/sqft |
Source:  NYSAMLSs #B1533356 Report a problem NYSAMLSs #B1533356 Report a problem | ||
| 5/8/2024 | Pending sale | $309,900$202/sqft |
Source: NYSAMLSs #B1533356 Report a problem | ||
| 4/24/2024 | Listed for sale | $309,900+148.9%$202/sqft |
Source: NYSAMLSs #B1533356 Report a problem | ||
| 2/2/2000 | Sold | $124,500$81/sqft |
Source: Public Record Report a problem | ||
Public tax history
| Year | Property taxes | Tax assessment |
|---|---|---|
| 2025 | -- | $138,000 |
| 2024 | -- | $138,000 |
| 2023 | -- | $138,000 |
| 2022 | -- | $138,000 |
| 2021 | -- | $138,000 |
| 2020 | -- | $138,000 |
| 2019 | -- | $138,000 |
| 2018 | -- | $138,000 |
| 2017 | $4,218 +47.8% | $138,000 |
| 2016 | $2,853 | $138,000 |
| 2015 | -- | $138,000 |
| 2014 | -- | $138,000 |
| 2013 | -- | $138,000 |
| 2012 | -- | $138,000 |
| 2011 | -- | $138,000 |
| 2010 | -- | $138,000 |
| 2009 | -- | $138,000 |
| 2008 | -- | $138,000 +72.5% |
| 2007 | -- | $80,000 |
| 2006 | -- | $80,000 |
Find assessor info on the county website
Neighborhood: Highland-on-the-Lake
Nearby homes
- $365,0002 bd3 ba1.9k sqft1628 Old Manor Dr, Derby, NY 14047Sold

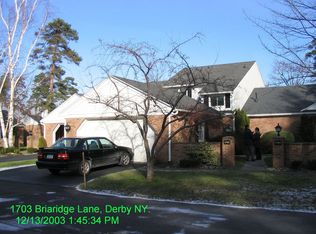
- $315,5002 bd2 ba1.3k sqft1703 Briaridge Ln, Angola, NY 14047Off Market
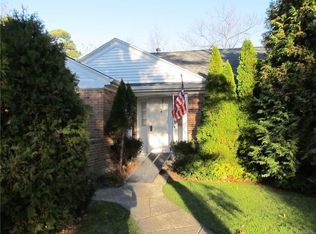
- $334,5002 bd2 ba1.3k sqft1701 Briaridge Ln, Derby, NY 14047Off Market
- $335,6002 bd1 ba1.5k sqft1512 Briaridge Ln, Derby, NY 14047Off Market
- $325,0003 bd2 ba1.5k sqft1702 Briaridge Ln, Derby, NY 14047Sold
- $364,2002 bd2 ba1.4k sqft1704 Briaridge Ln, Derby, NY 14047Off Market
- $332,9002 bd3 ba1.4k sqft1511 Briaridge Ln, Derby, NY 14047Off Market
- $331,9003 bd3 ba1.5k sqft1410 Green Briar Ct, Derby, NY 14047Off Market
Nearby schools
GreatSchools rating
- 5/10Highland Elementary SchoolGrades: K-5Distance: 0.7 mi
- 3/10William G Houston Middle SchoolGrades: 6-8Distance: 5.9 mi
- 6/10Lake Shore Senior High SchoolGrades: 9-12Distance: 5.6 mi
Schools provided by the listing agent
- Elementary: Highland Elementary
- Middle: Lake Shore Central Middle
- High: Lake Shore Senior High
- District: Lake Shore (Evans-Brant)
Source: NYSAMLSs. This data may not be complete. We recommend contacting the local school district to confirm school assignments for this home.
- New York
- Erie County
- Derby
- 14047
- Highland-on-the-Lake
- 1114 Kingston Ct
Nearby cities
Nearby neighborhoods
Nearby zip codes
Other Derby Topics
