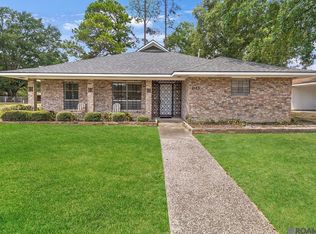
Welcome to this beautiful 3-bedroom, 2-bath home situated on a spacious lot with magnificent curb appeal. A major highlight is the NEW ROOF—ONLY 5 MONTHS OLD! The kitchen features an electric cooktop, double oven, large two-section stainless steel sink with an upgraded faucet, abundant functionality, and a refrigerator that will remain with the sale. The open living and dining areas provide a wonderful setting for entertaining, with convenient access to the patio just outside the living room. Large floor-to-ceiling windows in the living room and front bedroom fill the home with an abundance of natural light. Epoxy flooring throughout offers a distinctive look while providing durability and easy maintenance. Outside, enjoy an oversized backyard offering plenty of space and privacy for relaxing, entertaining, or creating your own outdoor retreat. The home also features an attached two-car garage and impressive curb appeal. Conveniently located near the I-10 corridor with easy access to popular restaurants, major retail stores, commercial businesses, and everyday conveniences. Move-in ready and waiting for its new owners. Call today to schedule your private showing!
Pending
$239,000
1114 Knollhaven Dr, Baton Rouge, LA 70810
3beds
1,446sqft
Single Family Residence, Residential
Built in 1978
9,147 Square Feet Lot
$-- Zestimate®
$165/sqft
$3/mo HOA
What's special
Attached two-car garageMagnificent curb appealImpressive curb appealEpoxy flooring throughoutDouble ovenSpacious lotAbundance of natural light
- 23 days
- 406
- 34
Zillow last checked:
Listing updated:
Listed by:
Kim Blanchard,
Compass - Perkins 225-769-1500
Source: ROAM MLS,MLS#: 2026016571
Facts & features
Interior
Bedrooms & bathrooms
- Bedrooms: 3
- Bathrooms: 2
- Full bathrooms: 2
Rooms
- Room types: Bedroom, Primary Bedroom, Breakfast Room, Kitchen, Living Room, Utility Room
Primary bedroom
- Features: Ceiling 9ft Plus, Ceiling Fan(s), Walk-In Closet(s)
- Level: First
- Area: 177.6
- Width: 12
Bedroom 1
- Level: First
- Area: 143.75
- Width: 11.5
Bedroom 2
- Level: First
- Area: 150
- Dimensions: 12 x 12.5
Primary bathroom
- Features: Shower Combo
Kitchen
- Features: Counters Solid Surface
- Level: First
- Area: 150
- Dimensions: 10 x 15
Living room
- Level: First
- Area: 234
- Dimensions: 18 x 13
Heating
- Central
Cooling
- Multi Units, Central Air, Ceiling Fan(s)
Appliances
- Included: Electric Cooktop, Dishwasher, Disposal, Microwave, Range/Oven, Refrigerator, Double Oven
- Laundry: Electric Dryer Hookup, Washer Hookup, Inside
Features
- Flooring: Carpet, Wood
- Windows: Window Treatments
- Attic: Attic Access,Walk-up
Interior area
- Total structure area: 1,946
- Total interior livable area: 1,446 sqft
Video & virtual tour
Property
Parking
- Total spaces: 2
- Parking features: 2 Cars Park, Carport, Off Street, Garage Door Opener
- Has carport: Yes
Features
- Stories: 1
- Patio & porch: Patio
- Exterior features: Lighting
- Fencing: Full,Privacy
Lot
- Size: 9,147 Square Feet
- Dimensions: 70 x 135
- Features: Landscaped
Details
- Parcel number: 03088472
- Special conditions: Standard
Construction
Type & style
- Home type: SingleFamily
- Architectural style: Contemporary
- Property subtype: Single Family Residence, Residential
Materials
- Brick Siding, Wood Siding, Frame
- Foundation: Slab
- Roof: Shingle
Condition
- New construction: No
- Year built: 1978
Utilities & green energy
- Gas: Delta Utilities
- Sewer: Public Sewer
- Water: Public
- Utilities for property: Cable Connected
Community & HOA
Community
- Security: Smoke Detector(s)
- Subdivision: Brookhollow Glen
HOA
- Has HOA: Yes
- HOA fee: $35 annually
Location
- Region: Baton Rouge
Financial & listing details
- Price per square foot: $165/sqft
- Tax assessed value: $201,100
- Annual tax amount: $1,470
- Price range: $239K - $239K
- Date on market: 9/8/2026
- Listing terms: Cash,Conventional,FHA,VA Loan
Estimated market value
Not available
Estimated sales range
Not available
Not available
Price history
| Date | Event | Price |
|---|---|---|
| 9/16/2026 | Pending sale | $239,000$165/sqft |
Source:  ROAM MLS #2026016571 Report a problem ROAM MLS #2026016571 Report a problem | ||
| 9/8/2026 | Listed for sale | $239,000$165/sqft |
Source: ROAM MLS #2026016571 Report a problem | ||
| 12/29/2015 | Sold | -- |
Source: ROAM MLS #2015011639 Report a problem | ||
| 8/26/1999 | Sold | -- |
Source: Public Record Report a problem | ||
Public tax history
| Year | Property taxes | Tax assessment |
|---|---|---|
| 2025 | $1,470 -0.5% | $20,110 |
| 2024 | $1,477 +51.9% | $20,110 +28.8% |
| 2023 | $972 +3.2% | $15,610 |
| 2022 | $942 +1.9% | $15,610 |
| 2021 | $924 +0.7% | $15,610 |
| 2020 | $918 -48.7% | $15,610 +0.8% |
| 2019 | $1,791 +1.3% | $15,480 |
| 2018 | $1,768 +90.7% | $15,480 |
| 2017 | $927 | $15,480 +9% |
| 2016 | $927 -41.4% | $14,200 |
| 2015 | $1,582 +2.4% | $14,200 |
| 2014 | $1,545 | $14,200 |
| 2013 | $1,545 0% | $14,200 |
| 2012 | $1,545 +12.8% | $14,200 +14.1% |
| 2011 | $1,370 +1.2% | $12,450 |
| 2010 | $1,355 | $12,450 |
Find assessor info on the county website
Monthly payment
Est. payment
Payment breakdown
Explore the cost of this home by adjusting the details. Changes won't be saved.Climate risks
Neighborhood: Highland-Perkins
Nearby schools
Schools provided by the listing agent
- District: East Baton Rouge
Source: ROAM MLS. This data may not be complete. We recommend contacting the local school district to confirm school assignments for this home.
- $216,7003 bd2 ba1.4k sqft1124 Knollhaven Dr, Baton Rouge, LA 70810Off Market

- $236,9003 bd2 ba1.6k sqft1052 Knollhaven Dr, Baton Rouge, LA 70810Off Market

- $229,9003 bd2 ba1.5k sqft1134 Knollhaven Dr, Baton Rouge, LA 70810Off Market

- $174,700-- bd-- ba1.4k sqft1117 Brookhollow Dr, Baton Rouge, LA 70810Off Market
Similar homes
- $259,0003 bd2 ba1.9k sqft1967 Potwin Dr, Baton Rouge, LA 70810For Sale

 MLS ID #2026013659, Edie Sotor, Edie Sotor Realty, LLC. ROAM MLS
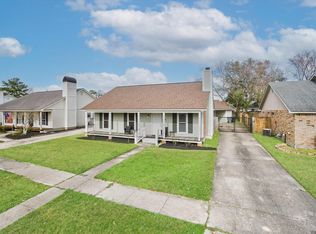
 - $229,9003 bd2 ba1.7k sqft1105 Roundhill Dr, Baton Rouge, LA 70810For Sale
 MLS ID #2026015969, Crystal Wade, Keller Williams Realty-First Choice. ROAM MLS
 - $267,0003 bd2 ba1.8k sqft1224 Rue Desiree, Baton Rouge, LA 70810For Sale
 MLS ID #2026014825, Kim Blanchard, Compass - Perkins. ROAM MLS
 - $205,0003 bd2 ba1.3k sqft4445 Country Hill Dr, Baton Rouge, LA 70816For Sale
 MLS ID #2026016184, Ricky Brazzel, Coldwell Banker ONE. ROAM MLS
 - $219,9003 bd2 ba1.4k sqft9450 Langham Dr, Baton Rouge, LA 70810For SaleMLS ID #2026014314, Jeremy Henderson, Keller Williams Realty-First Choice. ROAM MLS
- $215,0003 bd2 ba1.2k sqft9346 Rainford Rd, Baton Rouge, LA 70810For SaleMLS ID #2026012651, Neal Francois, Keyfinders Team Realty. ROAM MLS
- $190,0003 bd2 ba1.4k sqft1981 Potwin Dr, Baton Rouge, LA 70810For SaleMLS ID #2026001166, Molly Desselle, Coldwell Banker ONE. ROAM MLS
- $215,0003 bd2 ba1.6k sqft10016 Hawthorne Dr, Baton Rouge, LA 70809For SaleMLS ID #2026014369, Stacie Greene, Greene Properties of Louisiana, LLC. ROAM MLS
- $220,0004 bd3 ba1.6k sqft201 Briarhaven Dr, Baton Rouge, LA 70810For SaleMLS ID #2026010911, Barbara Anne Eaton, Coldwell Banker ONE. ROAM MLS
- $225,0003 bd2 ba1.7k sqft7574 Pennhill Dr, Baton Rouge, LA 70817For SaleMLS ID #2026009825, Richard Childress, The W Group Real Estate LLC. ROAM MLS
- $245,0003 bd3 ba1.7k sqft9041 Alder Dr, Baton Rouge, LA 70817For SaleMLS ID #2026014401, Miriam del Rio, Del Rio Real Estate, Inc.. ROAM MLS
- $239,0003 bd3 ba1.7k sqft15372 Summerwood Ave, Baton Rouge, LA 70817For SaleMLS ID #2026015828, Shannon Kennedy-Perri, Dawson Grey Real Estate. ROAM MLS
- $229,9003 bd2 ba1.4k sqft16606 Bonham Ave, Baton Rouge, LA 70816For SaleMLS ID #2026015071, Lauren Krafft, RE/MAX Professional. ROAM MLS
- $239,0003 bd2 ba1.4k sqft1034 Highland Park Dr, Baton Rouge, LA 70808For SaleMLS ID #2025019445, Jewel Fourrier, Highroad Realty, LLC. ROAM MLS
- $289,9004 bd3 ba1.9k sqft635 Staring Ln, Baton Rouge, LA 70810For SaleMLS ID #2026014980, Terry Wilks, Redfin Corporation. ROAM MLS
- $264,9003 bd2 ba1.5k sqft16008 Somersby Ave, Baton Rouge, LA 70817For SaleMLS ID #2026009063, Mark Ammons, RE/MAX Properties. ROAM MLS
- $199,9003 bd2 ba1.5k sqft7506 Debit Dr, Baton Rouge, LA 70817For SaleMLS ID #2026012434, Amie Prescott, CHT Group Real Estate, LLC. ROAM MLS
- $220,0003 bd2 ba1.6k sqft715 Cora Dr, Baton Rouge, LA 70815For SaleMLS ID #2026010200, Sharon Dallalio, LPT Realty, LLC. ROAM MLS
- $290,0003 bd2 ba1.7k sqft9866 Azrok Ave, Baton Rouge, LA 70809For SaleMLS ID #2026012348, Molly Desselle, Coldwell Banker ONE. ROAM MLS
