Welcome to an impeccably updated two-story home in desirable Stonebridge Ranch — move-in ready and styled for modern living. This spacious floorplan offers 4 bedrooms, 3.5 baths and an oversized 3-car garage with dedicated workspace. The main level welcomes you with engineered wood flooring flowing through the open island kitchen, family room, living room and formal dining area. Entertaining is effortless in the bright kitchen featuring painted cabinetry, quartz countertops and double ovens, while a two-sided brick fireplace connects the living and family rooms and adds warm character. The private, oversized primary suite has ample room for a sitting area. The luxurious primary bath includes double vanities, a walk-in shower, soaking tub and generous storage in the large walk-in closet. A dramatic dual staircase leads to the second level. Upstairs, a spacious retreat awaits—perfect for relaxing or entertaining. The game room offers a versatile hangout space and is accompanied by a private bedroom and full bath, creating an ideal setup for a teenager, guest suite, or quiet home office. Two additional bedrooms are thoughtfully connected by a convenient Jack-and-Jill bath, providing both comfort and privacy. Don't miss the floored walk-in attic space, offering valuable storage and easy access for seasonal items and more. Neighborhood students attend sought-after Glen Oaks Elementary, Dowell Middle School and Boyd High School. Enjoy all the amenities of Stonebridge Ranch including the jr. Olympic pool, tennis courts, pickleball, hike and bike trails, and catch-and-release ponds.
Sold
Price Unknown
1114 Lakewood Dr, McKinney, TX 75072
4beds
3,289sqft
Single Family Residence
Built in 1992
8,712 Square Feet Lot
$614,800 Zestimate®
$--/sqft
$3,417 Estimated rent
Home value
$614,800
$584,000 - $652,000
$3,417/mo
Zestimate® history
Owner options
List your home for rent
$3,417/mo
Rent Zestimate®
Find your next renter with Zillow Rental Manager. Plus, with online applications, you can quickly screen prospective tenants – for free.
$3,417/mo
Rent Zestimate®
Refinance and save
$1,053/mo
Est. payment
Refinancing to a lower rate could help reduce your monthly payments and save thousands over the life of the loan.
$1,053/mo
Est. payment
Explore your selling options
Work with a Zillow partner agent
Leverage their expertise and Zillow's premium Showcase listings to get your home seen by more buyers.
Get startedList with your own agent
Get your home in front of millions of buyers by listing it on Zillow.
Learn how to do itSell it yourself
Take full control of how buyers see your home on Zillow by listing For Sale by Owner (FSBO).
List your homeWhat's special
Engineered wood flooringSpacious floorplanQuartz countertopsSoaking tubOpen island kitchenDouble ovensImpeccably updated two-story home
Zillow last checked:
Listing updated:
Listed by:
Pamela Schelldorf 0490541 972-562-3969,
Ebby Halliday Realtors 972-562-3969
Bought with:
Stuart Deane
TDT Realtors
Source: NTREIS,MLS#: 21195898
Facts & features
Interior
Bedrooms & bathrooms
- Bedrooms: 4
- Bathrooms: 4
- Full bathrooms: 3
- 1/2 bathrooms: 1
Primary bedroom
- Level: First
- Dimensions: 27 x 14
Bedroom
- Level: Second
- Dimensions: 13 x 10
Bedroom
- Level: Second
- Dimensions: 14 x 10
Bedroom
- Level: Second
- Dimensions: 14 x 11
Primary bathroom
- Level: First
- Dimensions: 15 x 13
Breakfast room nook
- Level: First
- Dimensions: 10 x 10
Dining room
- Level: First
- Dimensions: 14 x 11
Family room
- Level: First
- Dimensions: 16 x 16
Game room
- Level: Second
- Dimensions: 15 x 14
Kitchen
- Level: First
- Dimensions: 20 x 13
Living room
- Features: Fireplace
- Level: First
- Dimensions: 19 x 15
Heating
- Central, Natural Gas
Cooling
- Central Air, Electric
Appliances
- Included: Double Oven, Dishwasher, Electric Cooktop, Electric Oven, Disposal, Microwave, Tankless Water Heater
- Laundry: Washer Hookup, Dryer Hookup, Laundry in Utility Room
Features
- Built-in Features, Decorative/Designer Lighting Fixtures, Eat-in Kitchen, Kitchen Island, Multiple Staircases, Open Floorplan, Cable TV, Walk-In Closet(s)
- Flooring: Carpet, Ceramic Tile, Engineered Hardwood
- Windows: Window Coverings
- Has basement: No
- Number of fireplaces: 1
- Fireplace features: Double Sided, Family Room, Gas Starter, Living Room, Masonry
Interior area
- Total interior livable area: 3,289 sqft
Property
Parking
- Total spaces: 3
- Parking features: Driveway, Garage Faces Side
- Attached garage spaces: 3
- Has uncovered spaces: Yes
Features
- Levels: Two
- Stories: 2
- Patio & porch: Front Porch
- Pool features: None, Community
- Fencing: Wood
Lot
- Size: 8,712 Square Feet
- Features: Interior Lot
Details
- Parcel number: R247200D01101
Construction
Type & style
- Home type: SingleFamily
- Architectural style: Traditional,Detached
- Property subtype: Single Family Residence
Materials
- Brick
- Foundation: Slab
- Roof: Composition
Condition
- Year built: 1992
Utilities & green energy
- Sewer: Public Sewer
- Water: Public
- Utilities for property: Electricity Available, Natural Gas Available, Sewer Available, Separate Meters, Underground Utilities, Water Available, Cable Available
Community & HOA
Community
- Features: Clubhouse, Lake, Playground, Park, Pickleball, Pool, Tennis Court(s), Trails/Paths, Curbs, Sidewalks
- Security: Smoke Detector(s)
- Subdivision: Meadow Ridge Ph II
HOA
- Has HOA: Yes
- Services included: All Facilities, Association Management
- HOA fee: $1,053 annually
- HOA name: Grand Manors
- HOA phone: 214-733-5800
Location
- Region: Mckinney
Financial & listing details
- Tax assessed value: $695,020
- Annual tax amount: $10,696
- Date on market: 3/13/2026
- Cumulative days on market: 15 days
- Listing terms: Cash,Conventional,VA Loan
- Exclusions: Garage workbenches and shelving.
- Electric utility on property: Yes
Price history
| Date | Event | Price |
|---|---|---|
| 5/4/2026 | Sold | -- |
Source: NTREIS #21195898 Report a problem | ||
| 4/20/2026 | Pending sale | $639,900$195/sqft |
Source: NTREIS #21195898 Report a problem | ||
| 3/28/2026 | Contingent | $639,900$195/sqft |
Source: NTREIS #21195898 Report a problem | ||
| 3/13/2026 | Listed for sale | $639,900+60%$195/sqft |
Source: NTREIS #21195898 Report a problem | ||
| 6/10/2019 | Sold | -- |
Source: Agent Provided Report a problem | ||
| 5/27/2019 | Pending sale | $399,995$122/sqft |
Source: Simply Smart Realty Group #13995328 Report a problem | ||
| 3/22/2019 | Price change | $399,995-7%$122/sqft |
Source: Simply Smart Realty Group #13995328 Report a problem | ||
| 2/8/2019 | Price change | $429,995-4.4%$131/sqft |
Source: Simply Smart Realty Group #13995328 Report a problem | ||
| 1/25/2019 | Price change | $449,995-2.2%$137/sqft |
Source: Simply Smart Realty Group #13995328 Report a problem | ||
| 1/2/2019 | Listed for sale | $459,995+24.4%$140/sqft |
Source: Simply Smart Realty Group #13995328 Report a problem | ||
| 6/25/2018 | Listing removed | $369,800$112/sqft |
Source: Ultima Real Estate #13791879 Report a problem | ||
| 6/11/2018 | Pending sale | $369,800$112/sqft |
Source: Ultima Real Estate #13791879 Report a problem | ||
| 5/4/2018 | Price change | $369,800-1.3%$112/sqft |
Source: Ultima Real Estate #13791879 Report a problem | ||
| 4/11/2018 | Price change | $374,500-0.5%$114/sqft |
Source: Ultima Real Estate #13791879 Report a problem | ||
| 3/9/2018 | Listed for sale | $376,500-3.5%$114/sqft |
Source: Ultima Real Estate #13791879 Report a problem | ||
| 2/6/2018 | Listing removed | $390,000$119/sqft |
Source: Ebby Halliday, REALTORS #13726072 Report a problem | ||
| 11/10/2017 | Listed for sale | $390,000+25.8%$119/sqft |
Source: Ebby Halliday, REALTORS #13726072 Report a problem | ||
| 3/8/2016 | Sold | -- |
Source: Agent Provided Report a problem | ||
| 2/3/2016 | Pending sale | $310,000$94/sqft |
Source: RE/MAX FOUR CORNERS #13301740 Report a problem | ||
| 1/29/2016 | Listed for sale | $310,000$94/sqft |
Source: RE/MAX Four Corners #13301740 Report a problem | ||
Public tax history
| Year | Property taxes | Tax assessment |
|---|---|---|
| 2025 | $8,986 +4.8% | $612,225 +10% |
| 2024 | $8,575 +10.7% | $556,568 +10% |
| 2023 | $7,747 -10.4% | $505,971 +10% |
| 2022 | $8,645 +1.7% | $459,974 +10% |
| 2021 | $8,497 +0.5% | $418,158 +5.6% |
| 2020 | $8,454 -5.3% | $396,082 +0.3% |
| 2019 | $8,928 +13.4% | $395,029 +5.6% |
| 2018 | $7,875 -5.2% | $373,941 +5.5% |
| 2017 | $8,307 | $354,504 +5.9% |
| 2016 | $8,307 +30.9% | $334,607 +16.2% |
| 2015 | $6,347 | $288,074 +11.7% |
| 2014 | $6,347 | $257,905 +1.8% |
| 2013 | -- | $253,393 -1.6% |
| 2012 | -- | $257,507 +1.7% |
| 2011 | -- | $253,150 -0.3% |
| 2010 | -- | $253,800 +4.6% |
| 2009 | -- | $242,634 -0.9% |
| 2008 | -- | $244,802 -2.1% |
| 2007 | -- | $249,995 +2.2% |
| 2006 | -- | $244,649 -2.2% |
| 2005 | -- | $250,213 +7.1% |
| 2004 | -- | $233,703 -4.1% |
| 2003 | -- | $243,751 -0.1% |
| 2002 | -- | $243,931 +0.3% |
| 2001 | -- | $243,124 +3.2% |
| 2000 | -- | $235,601 |
Find assessor info on the county website
Neighborhood: Stonebridge Ranch
Nearby homes
- $627,3004 bd3 ba3k sqft1112 Lakewood Dr, McKinney, TX 75070Off Market
- $--5 bd4 ba3.5k sqft1116 Lakewood Dr, McKinney, TX 75072Sold
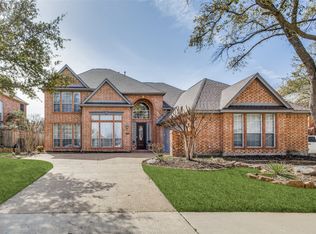
- $607,7005 bd4 ba3.2k sqft1110 Lakewood Dr, McKinney, TX 75072Off Market
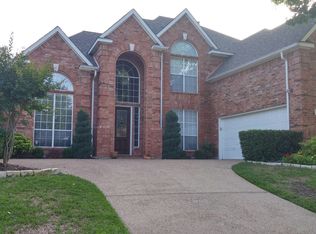
- $597,5004 bd2 ba3.2k sqft1118 Lakewood Dr, McKinney, TX 75072Off Market
- $--4 bd3 ba3.3k sqft1117 Lakewood Dr, McKinney, TX 75072Sold
- $591,3004 bd3 ba3.2k sqft1115 Lakewood Dr, McKinney, TX 75072Off Market
- $559,9004 bd3 ba2.5k sqft1119 Lakewood Dr, McKinney, TX 75072Off Market
- $682,3005 bd4 ba3.1k sqft1113 Lakewood Dr, McKinney, TX 75072Off Market
Nearby schools
GreatSchools rating
- 10/10Glen Oaks Elementary SchoolGrades: K-5Distance: 1 mi
- 9/10Dowell Middle SchoolGrades: 6-8Distance: 1.2 mi
- 7/10McKinney Boyd High SchoolGrades: 9-12Distance: 1.4 mi
Schools provided by the listing agent
- Elementary: Glenoaks
- Middle: Dowell
- High: Mckinney Boyd
- District: McKinney ISD
Source: NTREIS. This data may not be complete. We recommend contacting the local school district to confirm school assignments for this home.
Get a cash offer in 3 minutes
Find out how much your home could sell for in as little as 3 minutes with a no-obligation cash offer.
Estimated market value
$614,800
Get a cash offer in 3 minutes
Find out how much your home could sell for in as little as 3 minutes with a no-obligation cash offer.
Estimated market value
$614,800
- Texas
- Collin County
- McKinney
- 75072
- Stonebridge Ranch
- 1114 Lakewood Dr
Nearby cities
Nearby neighborhoods
Nearby zip codes
Other McKinney Topics
