Seller has accepted an offer and no more showings. We received 26 offers*** All offers to be in by 5 pm Friday May 16th Seller will be reviewing over weekend *****Ready to make your own. This rancher has an addition that gives you 2 spacious bedrooms, both with 2 closets. a 24 x 11 family room off the back. Kitchen with eating area that sliders to back yard/ yard. This home has one of the largest yards on the street which is fenced in and offers a small garage and shed. This home is being sold as is. The heater and a/c were installed in Sept 2014, The hot water heater installed October of 2012. Roof has been replaced.
Sold for $246,000
$246,000
1114 Lawnton Ave, Woodbury, NJ 08096
3beds
1,169sqft
Single Family Residence
Built in 1956
0.29 Acres Lot
$255,200 Zestimate®
$210/sqft
$2,562 Estimated rent
Home value
$255,200
$232,000 - $281,000
$2,562/mo
Zestimate® history
Owner options
List your home for rent
$2,562/mo
Rent Zestimate®
Find your next renter with Zillow Rental Manager. Plus, with online applications, you can quickly screen prospective tenants – for free.
$2,562/mo
Rent Zestimate®
Refinance and save
$1,489/mo
Est. payment
Refinancing to a lower rate could help reduce your monthly payments and save thousands over the life of the loan.
$1,489/mo
Est. payment
Explore your selling options
Work with a Zillow partner agent
Leverage their expertise and Zillow's premium Showcase listings to get your home seen by more buyers.
Get startedList with your own agent
Get your home in front of millions of buyers by listing it on Zillow.
Learn how to do itSell it yourself
Take full control of how buyers see your home on Zillow by listing For Sale by Owner (FSBO).
List your homeWhat's special
Kitchen with eating areaSmall garageSpacious bedrooms
Zillow last checked:
Listing updated:
Listed by:
Pam Kotter 856-343-6000,
BHHS Fox & Roach-Mullica Hill South
Bought with:
Joanna Papadaniil, 676033
BHHS Fox & Roach-Mullica Hill South
Source: Bright MLS,MLS#: NJGL2056860
Facts & features
Interior
Bedrooms & bathrooms
- Bedrooms: 3
- Bathrooms: 1
- Full bathrooms: 1
- Main level bathrooms: 1
- Main level bedrooms: 3
Rooms
- Room types: Living Room, Bedroom 2, Bedroom 3, Kitchen, Family Room, Bedroom 1, Laundry
Bedroom 1
- Level: Main
- Area: 187 Square Feet
- Dimensions: 17 x 11
Bedroom 2
- Level: Main
- Area: 170 Square Feet
- Dimensions: 17 x 10
Bedroom 3
- Level: Main
- Area: 90 Square Feet
- Dimensions: 10 x 9
Family room
- Level: Main
- Area: 264 Square Feet
- Dimensions: 24 x 11
Kitchen
- Level: Main
- Area: 144 Square Feet
- Dimensions: 16 x 9
Laundry
- Level: Main
- Area: 70 Square Feet
- Dimensions: 10 x 7
Living room
- Features: Fireplace - Electric
- Level: Main
- Area: 204 Square Feet
- Dimensions: 17 x 12
Heating
- Forced Air, Natural Gas
Cooling
- Central Air, Electric
Appliances
- Included: Built-In Range, Dryer, Refrigerator, Washer, Gas Water Heater
- Laundry: Laundry Room
Features
- Dry Wall
- Flooring: Carpet, Vinyl
- Windows: Bay/Bow
- Has basement: No
- Has fireplace: No
Interior area
- Total structure area: 1,169
- Total interior livable area: 1,169 sqft
- Finished area above ground: 1,169
- Finished area below ground: 0
Property
Parking
- Parking features: Driveway, On Street
- Has uncovered spaces: Yes
Accessibility
- Accessibility features: None
Features
- Levels: One
- Stories: 1
- Pool features: None
- Fencing: Chain Link
Lot
- Size: 0.29 Acres
Details
- Additional structures: Above Grade, Below Grade
- Parcel number: 2000179 0600017
- Zoning: RESIDENTIAL
- Special conditions: Standard
Construction
Type & style
- Home type: SingleFamily
- Architectural style: Ranch/Rambler
- Property subtype: Single Family Residence
Materials
- Frame
- Foundation: Slab
- Roof: Asphalt
Condition
- New construction: No
- Year built: 1956
Utilities & green energy
- Electric: 100 Amp Service
- Sewer: Public Sewer
- Water: Public
- Utilities for property: Cable Connected
Community & HOA
Community
- Subdivision: Harker Village
HOA
- Has HOA: No
Location
- Region: Woodbury
- Municipality: WEST DEPTFORD TWP
Financial & listing details
- Price per square foot: $210/sqft
- Tax assessed value: $174,200
- Annual tax amount: $6,083
- Date on market: 5/10/2025
- Listing agreement: Exclusive Right To Sell
- Listing terms: Cash,Conventional,FHA 203(k)
- Inclusions: Existing : Washer, Dryer, Refrigerator, Range
- Ownership: Fee Simple
Price history
| Date | Event | Price |
|---|---|---|
| 6/27/2025 | Sold | $246,000+9.3%$210/sqft |
Source:  Bright MLS #NJGL2056860 Report a problem Bright MLS #NJGL2056860 Report a problem | ||
| 6/3/2025 | Pending sale | $225,000$192/sqft |
Source: Bright MLS #NJGL2056860 Report a problem | ||
| 5/21/2025 | Contingent | $225,000$192/sqft |
Source: Bright MLS #NJGL2056860 Report a problem | ||
| 5/11/2025 | Listed for sale | $225,000$192/sqft |
Source: Bright MLS #NJGL2056860 Report a problem | ||
Public tax history
| Year | Property taxes | Tax assessment |
|---|---|---|
| 2025 | $6,083 | $174,200 |
| 2024 | $6,083 +1.3% | $174,200 |
| 2023 | $6,005 +0.5% | $174,200 |
| 2022 | $5,977 +4.7% | $174,200 |
| 2021 | $5,706 +3.2% | $174,200 |
| 2020 | $5,526 +2.9% | $174,200 |
| 2019 | $5,370 | $174,200 |
| 2018 | $5,370 +5.6% | $174,200 |
| 2017 | $5,086 +0.4% | $174,200 |
| 2016 | $5,064 +5.5% | $174,200 -4.3% |
| 2015 | $4,800 +5.7% | $182,100 |
| 2014 | $4,539 +4.9% | $182,100 |
| 2013 | $4,328 +5.2% | $182,100 |
| 2012 | $4,113 +4.5% | $182,100 |
| 2011 | $3,936 +6.8% | $182,100 +91.3% |
| 2010 | $3,685 +1.3% | $95,200 |
| 2009 | $3,638 | $95,200 |
| 2008 | -- | $95,200 -2.4% |
| 2007 | -- | $97,500 |
| 2006 | -- | $97,500 |
| 2005 | -- | $97,500 |
| 2004 | -- | $97,500 |
| 2003 | -- | $97,500 |
| 2002 | -- | $97,500 |
| 2001 | -- | $97,500 |
Find assessor info on the county website
Neighborhood: 08096
Nearby homes
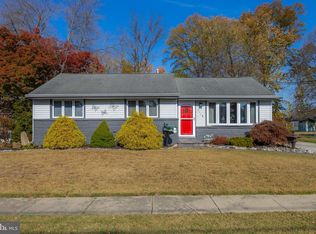
- $325,0003 bd1 ba1.5k sqft1118 Lawnton Ave, West Deptford, NJ 08096Sold
- $445,400-- bd-- ba2.5k sqft1110 Lawnton Ave, Woodbury, NJ 08096Off Market
- $311,0003 bd2 ba1.3k sqft1113 Lawnton Ave, West Deptford, NJ 08096Sold
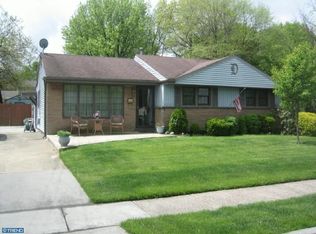
- $322,6003 bd1 ba1.5k sqft1117 Lawnton Ave, Woodbury, NJ 08096Off Market
- $483,400-- bd-- ba3.1k sqft1109 Lawnton Ave, Woodbury, NJ 08096Off Market
- $339,800-- bd-- ba1.2k sqft1124 Lawnton Ave, Woodbury, NJ 08096Off Market
- $416,900-- bd-- ba1.8k sqft1050 Lawnton Ave, Woodbury, NJ 08096Off Market
- $434,000-- bd-- ba1.9k sqft1055 Lawnton Ave, West Deptford, NJ 08096Off Market
Nearby schools
GreatSchools rating
- NAOakview Elementary SchoolGrades: PK-2Distance: 0.4 mi
- 7/10West Deptford Middle SchoolGrades: 4-8Distance: 2.8 mi
- 3/10West Deptford High SchoolGrades: 9-12Distance: 0.6 mi
Schools provided by the listing agent
- Elementary: Oakview E.s.
- Middle: West Deptford M.s.
- High: West Deptford H.s.
- District: West Deptford Township Public Schools
Source: Bright MLS. This data may not be complete. We recommend contacting the local school district to confirm school assignments for this home.
Get a cash offer in 3 minutes
Find out how much your home could sell for in as little as 3 minutes with a no-obligation cash offer.
Estimated market value
$255,200
Get a cash offer in 3 minutes
Find out how much your home could sell for in as little as 3 minutes with a no-obligation cash offer.
Estimated market value
$255,200
- New Jersey
- Gloucester County
- West Deptford Township
- 08096
- 1114 Lawnton Ave
Nearby cities
Nearby zip codes
Other West Deptford Township Topics
- Apartments for Rent in 08096
- Houses for Sale in 08096
- Houses for Rent in 08096
- 08096 Real Estate
- West Deptford Township Condos
- Houses for Sale in West Deptford Township
- Newest Listings in West Deptford Township
- West Deptford Township Home Values
- West Deptford Township Real Estate Agents
- West Deptford Township Refinance
- West Deptford Township Mortgage Rates
