Beautifully appointed Colonial-style home situated on a private and expansive 1.3-acre lot in desirable Westminster. Built in 2017, it is like new - this property offers over 3,200 square feet of thoughtfully designed living space, blending timeless architecture with modern touches. The main level welcomes you with an open and airy floor plan ideal for everyday living and entertaining. The expansive living room flows seamlessly into the dining area and gourmet kitchen, featuring sleek cabinetry, granite countertops, stainless steel appliances, double oven, wood floors and a spacious island. Entertaining is a breeze as this home has a kitchen nook and a separate dining room, to accommodate all of your guests. One person watching TV and another wants to read, the 2 separate living spaces will be sure to please everyone! Work from home? No problem- as the main level has a room for an office or could be a space to be used as a 4th bedroom- just add a closet or wardrobe! Large windows throughout the home bring in natural light and provide picturesque views of the surrounding landscape. Upstairs, you will find three generously sized bedrooms, including a luxurious primary suite complete with a spa-inspired ensuite bathroom and ample walk in closet space. Two additional bedrooms and a well-appointed full bath complete the upper level. The loft area can be used as flex space for a reading nook, play area, or a work out space. The unfinished basement offers incredible potential for future expansion — whether you envision a recreation room, gym, guest suite, or additional storage, the possibilities are endless. The rough in for the bathroom, the egress/ingress window and the walk out makes this project a breeze. Instant Equity! Step outside to enjoy the peace and privacy of your 1.3-acre lot. The backyard offers plenty of space for outdoor entertaining, gardening, or simply relaxing and enjoying the scenic views and nature. The attached 3 car garage and long driveway provide ample parking. Conveniently located with easy access to shopping, dining, commuter routes, and all that Carroll County has to offer. This is a rare opportunity to own a turn-key home with room to grow, both inside and out. Don’t miss your chance to make 1114 Marianna Avenue your forever home!
Sold for $780,000
$780,000
1114 Marianna Ave, Westminster, MD 21157
3beds
3,250sqft
Single Family Residence
Built in 2017
1.3 Acres Lot
$799,100 Zestimate®
$240/sqft
$3,844 Estimated rent
Home value
$799,100
$735,000 - $871,000
$3,844/mo
Zestimate® history
Owner options
List your home for rent
$3,844/mo
Rent Zestimate®
Find your next renter with Zillow Rental Manager. Plus, with online applications, you can quickly screen prospective tenants – for free.
$3,844/mo
Rent Zestimate®
Refinance and save
$4,733/mo
Est. payment
Refinancing to a lower rate could help reduce your monthly payments and save thousands over the life of the loan.
$4,733/mo
Est. payment
Explore your selling options
Work with a Zillow partner agent
Leverage their expertise and Zillow's premium Showcase listings to get your home seen by more buyers.
Get startedList with your own agent
Get your home in front of millions of buyers by listing it on Zillow.
Learn how to do itSell it yourself
Take full control of how buyers see your home on Zillow by listing For Sale by Owner (FSBO).
List your homeWhat's special
Thoughtfully designed living spaceSleek cabinetryScenic viewsPicturesque viewsWood floorsStainless steel appliancesAmple parking
Zillow last checked:
Listing updated:
Listed by:
Sarah Garza 443-717-3631,
Compass,
Listing Team: The Pcs Home Team
Bought with:
Charlotte Savoy, 522658
The KW Collective
Source: Bright MLS,MLS#: MDCR2026290
Facts & features
Interior
Bedrooms & bathrooms
- Bedrooms: 3
- Bathrooms: 3
- Full bathrooms: 2
- 1/2 bathrooms: 1
- Main level bathrooms: 1
Rooms
- Room types: Living Room, Dining Room, Primary Bedroom, Bedroom 2, Bedroom 3, Kitchen, Library, Breakfast Room, Laundry, Loft, Bathroom 2, Primary Bathroom
Primary bedroom
- Level: Upper
Bedroom 2
- Level: Upper
Bedroom 3
- Level: Upper
Primary bathroom
- Features: Soaking Tub, Bathroom - Walk-In Shower, Double Sink
- Level: Upper
Bathroom 2
- Level: Upper
Breakfast room
- Level: Main
Dining room
- Level: Main
Kitchen
- Level: Main
Laundry
- Level: Main
Library
- Level: Main
Living room
- Level: Main
Loft
- Level: Upper
Heating
- Central, Forced Air, Heat Pump, Electric
Cooling
- Central Air, ENERGY STAR Qualified Equipment, Heat Pump, Electric
Appliances
- Included: Microwave, Cooktop, Dishwasher, Energy Efficient Appliances, Exhaust Fan, Double Oven, Self Cleaning Oven, Oven/Range - Electric, Water Heater, Electric Water Heater
- Laundry: Main Level, Has Laundry, Laundry Room
Features
- Dining Area, Family Room Off Kitchen, Open Floorplan, Formal/Separate Dining Room, Kitchen - Gourmet, Eat-in Kitchen, Kitchen Island, Primary Bath(s), Recessed Lighting, Upgraded Countertops, Bathroom - Walk-In Shower, Soaking Tub, Breakfast Area, Chair Railings, Crown Molding, Kitchen - Table Space, Pantry, Dry Wall, Tray Ceiling(s)
- Flooring: Carpet, Ceramic Tile, Concrete, Hardwood, Wood
- Doors: Sliding Glass
- Windows: Double Hung, Double Pane Windows, Energy Efficient, Low Emissivity Windows, Vinyl Clad
- Basement: Full,Exterior Entry,Interior Entry,Concrete,Rear Entrance,Rough Bath Plumb,Sump Pump,Unfinished,Walk-Out Access,Windows
- Number of fireplaces: 1
- Fireplace features: Glass Doors, Gas/Propane, Mantel(s)
Interior area
- Total structure area: 5,050
- Total interior livable area: 3,250 sqft
- Finished area above ground: 3,250
- Finished area below ground: 0
Property
Parking
- Total spaces: 7
- Parking features: Garage Faces Side, Asphalt, Driveway, Private, Attached, Off Street
- Attached garage spaces: 3
- Uncovered spaces: 4
Accessibility
- Accessibility features: None
Features
- Levels: Three
- Stories: 3
- Pool features: None
- Has view: Yes
- View description: Trees/Woods
Lot
- Size: 1.3 Acres
Details
- Additional structures: Above Grade, Below Grade
- Parcel number: 0704003853
- Zoning: R-400
- Special conditions: Standard
Construction
Type & style
- Home type: SingleFamily
- Architectural style: Colonial
- Property subtype: Single Family Residence
Materials
- Concrete, CPVC/PVC, Stone, Vinyl Siding, Tile
- Foundation: Slab
- Roof: Architectural Shingle,Asphalt
Condition
- New construction: No
- Year built: 2017
Details
- Builder model: Lexington
- Builder name: William Douglas Homes
Utilities & green energy
- Electric: 120/240V, Underground
- Sewer: On Site Septic, Septic Exists, Septic Pump
- Water: Private, Well
Community & HOA
Community
- Subdivision: Klees Mill
HOA
- Has HOA: No
Location
- Region: Westminster
Financial & listing details
- Price per square foot: $240/sqft
- Tax assessed value: $663,200
- Annual tax amount: $6,864
- Date on market: 4/4/2025
- Listing agreement: Exclusive Right To Sell
- Listing terms: Cash,Conventional,FHA,VA Loan
- Ownership: Fee Simple
- Road surface type: Paved, Black Top
Price history
| Date | Event | Price |
|---|---|---|
| 5/5/2025 | Sold | $780,000+4%$240/sqft |
Source:  Bright MLS #MDCR2026290 Report a problem Bright MLS #MDCR2026290 Report a problem | ||
| 4/6/2025 | Pending sale | $750,000$231/sqft |
Source: Bright MLS #MDCR2026290 Report a problem | ||
| 4/4/2025 | Listed for sale | $750,000+21.3%$231/sqft |
Source: Bright MLS #MDCR2026290 Report a problem | ||
| 6/2/2023 | Listing removed | -- |
Source: Zillow Rentals Report a problem | ||
| 5/15/2023 | Listed for rent | $3,600$1/sqft |
Source: Zillow Rentals Report a problem | ||
| 11/2/2020 | Sold | $618,500+3.1%$190/sqft |
Source: Public Record Report a problem | ||
| 10/3/2020 | Pending sale | $599,900$185/sqft |
Source: Weichert, Realtors Platinum Service #MDCR189796 Report a problem | ||
| 8/1/2020 | Price change | $599,900-0.8%$185/sqft |
Source: Glen Burnie - WEICHERT, REALTORS - Platinum Service #MDCR189796 Report a problem | ||
| 5/1/2020 | Price change | $604,900-0.8%$186/sqft |
Source: Glen Burnie - WEICHERT, REALTORS - Platinum Service #MDCR189796 Report a problem | ||
| 4/9/2020 | Price change | $609,900-0.8%$188/sqft |
Source: Glen Burnie - WEICHERT, REALTORS - Platinum Service #MDCR189796 Report a problem | ||
| 12/12/2019 | Price change | $614,900-0.8%$189/sqft |
Source: Glen Burnie - WEICHERT, REALTORS - Platinum Service #MDCR189796 Report a problem | ||
| 10/28/2019 | Price change | $619,900-0.8%$191/sqft |
Source: Glen Burnie - WEICHERT, REALTORS - Platinum Service #MDCR189796 Report a problem | ||
| 10/4/2019 | Price change | $624,900-0.8%$192/sqft |
Source: Glen Burnie - WEICHERT, REALTORS - Platinum Service #MDCR189796 Report a problem | ||
| 9/24/2019 | Price change | $629,900-1.6%$194/sqft |
Source: Glen Burnie - WEICHERT, REALTORS - Platinum Service #MDCR189796 Report a problem | ||
| 6/26/2019 | Listed for sale | $639,900+3.5%$197/sqft |
Source: Weichert, Realtors Platinum Service #MDCR189796 Report a problem | ||
| 3/1/2017 | Listing removed | $618,080$190/sqft |
Source: Long & Foster Real Estate, Inc. #CR9849159 Report a problem | ||
| 2/22/2017 | Price change | $618,080+0%$190/sqft |
Source: Long & Foster Real Estate, Inc. #CR9849159 Report a problem | ||
| 2/14/2017 | Price change | $617,880-0.2%$190/sqft |
Source: Long & Foster Real Estate, Inc. #CR9849159 Report a problem | ||
| 1/27/2017 | Listed for sale | $618,980-8.3%$190/sqft |
Source: Long & Foster Real Estate, Inc. #CR9849159 Report a problem | ||
| 11/18/2015 | Sold | $675,000$208/sqft |
Source: Agent Provided Report a problem | ||
Public tax history
| Year | Property taxes | Tax assessment |
|---|---|---|
| 2025 | $7,554 +11% | $663,200 +10.1% |
| 2024 | $6,804 +11.3% | $602,100 +11.3% |
| 2023 | $6,113 +12.7% | $541,000 +12.7% |
| 2022 | $5,423 +3.2% | $479,900 +3.2% |
| 2021 | $5,255 +3.3% | $465,033 +3.3% |
| 2020 | $5,087 +3.4% | $450,167 +3.4% |
| 2019 | $4,919 +2.1% | $435,300 +2.1% |
| 2018 | $4,819 +246.7% | $426,433 +246.7% |
| 2017 | $1,390 | $123,000 |
| 2016 | -- | $123,000 +2760.5% |
| 2015 | -- | $4,300 -1.6% |
| 2004 | -- | $4,370 |
| 2003 | -- | $4,370 |
Find assessor info on the county website
Neighborhood: 21157
Nearby homes
- $791,600-- bd2 ba2.9k sqft1118 Marianna Ave, Westminster, MD 21157Off Market
- $586,0003 bd3 ba2.2k sqft3424 Nottingham Rd, Westminster, MD 21157Sold
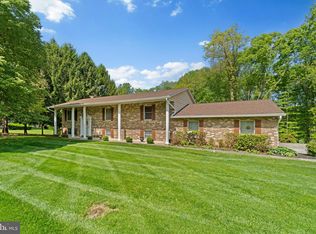
- $558,2004 bd4 ba1.8k sqft3423 Nottingham Rd, Westminster, MD 21157Off Market
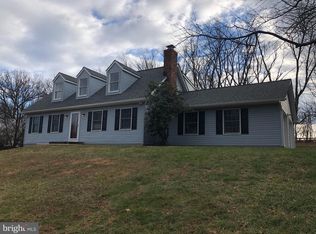
- $514,100-- bd2 ba1.7k sqft3428 Nottingham Rd, Westminster, MD 21157Off Market
- $667,7003 bd4 ba2.3k sqft3426 Nottingham Rd, Westminster, MD 21157Off Market
- $578,4005 bd3 ba2.8k sqft3607 Dewberry Cir, Westminster, MD 21157Off Market
- $619,1005 bd3 ba2.6k sqft3421 Nottingham Rd, Westminster, MD 21157Off Market
- $654,400-- bd4 ba3k sqft3605 Dewberry Cir, Westminster, MD 21157Off Market
Nearby schools
GreatSchools rating
- 7/10Mechanicsville Elementary SchoolGrades: PK-5Distance: 1 mi
- 7/10Westminster West Middle SchoolGrades: 6-8Distance: 7.6 mi
- 8/10Westminster High SchoolGrades: 9-12Distance: 4.9 mi
Schools provided by the listing agent
- District: Carroll County Public Schools
Source: Bright MLS. This data may not be complete. We recommend contacting the local school district to confirm school assignments for this home.
Get a cash offer in 3 minutes
Find out how much your home could sell for in as little as 3 minutes with a no-obligation cash offer.
Estimated market value
$799,100
Get a cash offer in 3 minutes
Find out how much your home could sell for in as little as 3 minutes with a no-obligation cash offer.
Estimated market value
$799,100
- Maryland
- Carroll County
- Westminster
- 21157
- 1114 Marianna Ave
Nearby cities
Nearby zip codes
Other Westminster Topics
