Skip main navigation
Closed
  • $375,000

    1114 Marina Ln, Acworth, GA 30101

    4beds
    1,836sqft
    Single Family Residence, Residential
    Built in 1999
    7,514.1 Square Feet Lot
    $375,900 Zestimate®
    $204/sqft
    $2,434 Estimated rent

    Home value

    $375,900

    $357,000 - $395,000

    $2,434/mo

    Zestimate® history
    Loading
    Loading...

    Owner options

    List your home for rent

    $2,434/mo

    Rent Zestimate®

    Find your next renter with Zillow Rental Manager. Plus, with online applications, you can quickly screen prospective tenants – for free.

    Learn more

    $2,434/mo

    Rent Zestimate®

    Refinance and save

    $2,245/mo

    Est. payment

    Refinancing to a lower rate could help reduce your monthly payments and save thousands over the life of the loan.

    See today's rates

    $2,245/mo

    Est. payment

    Explore your selling options

    Work with a Zillow partner agent

    Leverage their expertise and Zillow's premium Showcase listings to get your home seen by more buyers.

    Get started

    List with your own agent

    Get your home in front of millions of buyers by listing it on Zillow.

    Learn how to do it

    Sell it yourself

    Take full control of how buyers see your home on Zillow by listing For Sale by Owner (FSBO).

    List your home

    What's special

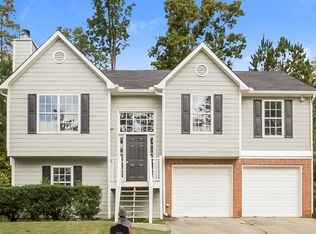
    Welcome to this charming home offering 4 bedrooms, 3 full baths, a finished terrace level, and new roof in 2022. Enter into the home to be greeted by a split foyer, fresh neutral paint throughout, updated flooring and loads of natural light. Continue into the main living quarters where you will find your family room, dining space, and kitchen. The family room is bright and welcoming, featuring a cozy fireplace with mantle. Move into the kitchen where you will find white cabinets, matching appliances, lots of cabinet space, and access to the adjacent dining room. The separate dining room is a great space to entertain with dual access to both the kitchen and family room. Moving down the hallway you will find the master bedroom which is a great size, features a walk in closet, and an en suite bath. The master bath has been updated with an oversized tile shower, dual sink vanity, and framed mirror. Two additional guest rooms on the main level are spacious in size, feature walk in closets, and share the second full bath with tile shower. Head down to the lower finished terrace level where you will find a bonus space perfect for an bonus living area, home office, or media space. This level also features additional storage along with another bedroom and full bath with shower/tub combo. The home sits on a nice sized lot with easy to maintain landscaping, a flat yard space, long driveway, and 2 car garage. The garage space is huge and features additional storage and a workshop space. Enjoy a peaceful backyard lined with trees for a tranquil view and privacy. The backyard also offers an open air deck perfect for unwinding or entertaining family and friends. Located in the heart of Acworth, this home is minutes from Downtown Acworth offering outstanding local restaurants and shops, local parks, access to Lake Allatoona, and minutes to I-75 for your commute. Truly a must see!

    Zillow last checked:

    Listing updated:

    Listing Provided by:

    Jeff Leshin,

    Keller Williams Realty Partners,

    Danielle Leshin,

    Keller Williams Realty Partners

    Bought with:

    Gerri Brown, 218461

    Keller Knapp

    Source: FMLS GA,MLS#: 7423142MLS Logo

    Facts & features

    Interior

    Bedrooms & bathrooms
    • Bedrooms: 4
    • Bathrooms: 3
    • Full bathrooms: 3
    • Main level bathrooms: 2
    • Main level bedrooms: 3
    Primary bedroom
    • Features: Master on Main, Other
    • Level: Master on Main, Other
    Bedroom
    • Features: Master on Main, Other
    Primary bathroom
    • Features: Double Vanity, Shower Only, Other
    Dining room
    • Features: Separate Dining Room, Other
    Kitchen
    • Features: Cabinets White, Other Surface Counters, Pantry, Other
    Heating
    • Forced Air, Natural Gas
    Cooling
    • Ceiling Fan(s), Central Air
    Appliances
    • Included: Dishwasher, Refrigerator, Other
    • Laundry: Laundry Room, Lower Level, Other
    Features
    • Cathedral Ceiling(s), Entrance Foyer, High Speed Internet, Tray Ceiling(s), Walk-In Closet(s), Other
    • Flooring: Other
    • Windows: None
    • Basement: Bath/Stubbed,Daylight,Exterior Entry,Finished,Finished Bath,Other
    • Attic: Pull Down Stairs
    • Number of fireplaces: 1
    • Fireplace features: Family Room, Gas Starter
    • Common walls with other units/homes: No Common Walls
    Interior area
    • Total structure area: 1,836
    • Total interior livable area: 1,836 sqft

    Property

    Parking
    • Total spaces: 2
    • Parking features: Garage
    • Garage spaces: 2
    Accessibility
    • Accessibility features: None
    Features
    • Levels: Multi/Split
    • Patio & porch: Deck
    • Exterior features: Other
    • Pool features: None
    • Spa features: None
    • Fencing: Back Yard,Privacy
    • Has view: Yes
    • View description: Trees/Woods, Other
    • Waterfront features: None
    • Body of water: None
    Lot
    • Size: 7,514 sqft
    • Features: Back Yard, Level, Other
    Details
    • Additional structures: None
    • Parcel number: 20001202830
    • Other equipment: None
    • Horse amenities: None

    Construction

    Type & style
    • Home type: SingleFamily
    • Architectural style: Traditional,Other
    • Property subtype: Single Family Residence, Residential
    Materials
    • Cement Siding, Other
    • Foundation: None
    • Roof: Other
    Condition
    • Resale
    • New construction: No
    • Year built: 1999

    Utilities & green energy

    • Electric: Other
    • Sewer: Public Sewer
    • Water: Public
    • Utilities for property: Cable Available, Electricity Available, Natural Gas Available, Sewer Available, Water Available, Other
    Green energy
    • Energy efficient items: None
    • Energy generation: None

    Community & neighborhood

    Security
    • Security features: None
    Community
    • Community features: Homeowners Assoc, Playground, Street Lights, Other
    Location
    • Region: Acworth
    • Subdivision: Marina Trace

    Other

    Other facts
    • Road surface type: Paved

    Price history

    DateEventPrice
    9/6/2024Sold$375,000+1.4%$204/sqft
    Source: FMLS GA #7423142 Report a problem
    7/31/2024Pending sale$370,000$202/sqft
    Source: GAMLS #10341457 Report a problem
    7/29/2024Listed for sale$370,000$202/sqft
    Source: GAMLS #10341457 Report a problem
    7/25/2024Pending sale$370,000$202/sqft
    Source: FMLS GA #7423142 Report a problem
    7/19/2024Listed for sale$370,000+127%$202/sqft
    Source: FMLS GA #7423142 Report a problem
    10/29/2019Listing removed$1,400$1/sqft
    Source: R&Y Real Estate Investments LLC Report a problem
    10/20/2019Listed for rent$1,400$1/sqft
    Source: R&Y Real Estate Investments LLC Report a problem
    5/19/2009Sold$163,000-4.1%$89/sqft
    Source: Public Record Report a problem
    5/23/2007Sold$169,900+56.2%$93/sqft
    Source: Public Record Report a problem
    4/5/1999Sold$108,800$59/sqft
    Source: Public Record Report a problem

    Public tax history

    YearProperty taxesTax assessment
    2024$4,107 +11.5%$136,232 +11.5%
    2023$3,684 +16.2%$122,196 +16.9%
    2022$3,171 +20.8%$104,496 +20.8%
    2021$2,626 $86,512
    2020$2,626 +22.7%$86,512 +22.7%
    2019$2,139 +14%$70,488 +14%
    2018$1,876 -20%$61,828
    2017$2,346 +399.3%$61,828 +24.2%
    2016$470 -68%$49,772
    2015$1,466 +37.3%$49,772 +38.5%
    2014$1,068 -0.8%$35,944
    2013$1,077 -0.8%$35,944
    2012$1,086 -32%$35,944 -31.9%
    2011$1,597 +5.3%$52,764
    2010$1,517 -34.1%$52,764 -16.7%
    2009$2,303 +49.8%$63,352
    2006$1,537 +17.2%$63,352 +19.5%
    2005$1,311 +1.4%$53,000
    2004$1,293 -0.2%$53,000
    2003$1,296 +25.6%$53,000
    2002$1,032 +14.6%$53,000 +21.3%
    2001$901 -3.6%$43,696
    2000$934 $43,696

    Find assessor info on the county website

    Neighborhood: 30101

    Nearby schools

    GreatSchools rating
    Schools provided by the listing agent
    • Elementary: Baker
    • Middle: Barber
    • High: North Cobb

    Source: FMLS GA. This data may not be complete. We recommend contacting the local school district to confirm school assignments for this home.

    Get a cash offer in 3 minutes
    Find out how much your home could sell for in as little as 3 minutes with a no-obligation cash offer.
    Estimated market value
    $375,900
    Get a cash offer in 3 minutes
    Find out how much your home could sell for in as little as 3 minutes with a no-obligation cash offer.
    Estimated market value
    $375,900