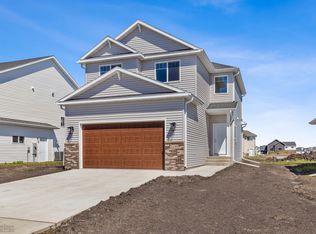
COMPLETED. Fall in love with POND VIEWS and additional green space with a path behind this property. This beautiful Kittson floor plan is in the new Wilds 21st development of West Fargo. The 3-level split home has 3 bedrooms including a primary suite with walk-in closet, 3 bathrooms, 3 garage stalls, and 1,976 square feet of 'finished' living space. Enjoy the main floor with tall ceilings and large windows to allow more natural light into the home, along with custom kitchen with quartz counters, backsplash, and stained cabinetry. Stainless-steel appliances are included! A two year warranty and two year tax abatement are perks to this home! Call your favorite realtor today!
Sold
Price Unknown
1114 Marlys Dr W, West Fargo, ND 58078
3beds
1,974sqft
Single Family Residence
Built in 2023
6,534 Square Feet Lot
$387,700 Zestimate®
$--/sqft
$2,293 Estimated rent
Home value
$387,700
$368,000 - $407,000
$2,293/mo
Zestimate® history
Owner options
List your home for rent
$2,293/mo
Rent Zestimate®
Find your next renter with Zillow Rental Manager. Plus, with online applications, you can quickly screen prospective tenants – for free.
$2,293/mo
Rent Zestimate®
Refinance and save
Refinancing to a lower rate could help reduce your monthly payments and save thousands over the life of the loan.
Explore your selling options
Work with a Zillow partner agent
Leverage their expertise and Zillow's premium Showcase listings to get your home seen by more buyers.
Get startedList with your own agent
Get your home in front of millions of buyers by listing it on Zillow.
Learn how to do itSell it yourself
Take full control of how buyers see your home on Zillow by listing For Sale by Owner (FSBO).
List your homeWhat's special
Zillow last checked:
Listing updated:
Listed by:
Travis Skonseng 701-367-7165,
Berkshire Hathaway Homeservices Premier Properties
Bought with:
Travis Skonseng, 9731
Berkshire Hathaway Homeservices Premier Properties
Source: Great North MLS,MLS#: 4010689
Facts & features
Interior
Bedrooms & bathrooms
- Bedrooms: 3
- Bathrooms: 3
- Full bathrooms: 2
- 3/4 bathrooms: 1
Primary bedroom
- Features: Walk-In Closet(s)
- Level: Upper
Bedroom 2
- Level: Upper
Bedroom 3
- Level: Basement
Primary bathroom
- Description: Linen Cabinet, Stained Cabinetry, Framed Mirror
- Features: Laminate Counters
- Level: Upper
Bathroom 2
- Description: Framed Mirror, Stained Cabinetry
- Features: Laminate Counters
- Level: Upper
Bathroom 3
- Description: Framed Mirror, Stained Cabinetry
- Features: Laminate Counters
- Level: Basement
Dining room
- Description: Open Stairwell Railing
- Features: High Ceilings, Open Floorplan, Recessed Lighting
- Level: Main
Other
- Description: Open Stairwell Railing, Closet
- Features: Chandelier, High Ceilings
- Level: Lower
Family room
- Level: Basement
Kitchen
- Description: Backsplash, Painted & Stained Cabinetry
- Features: Built-in Features, High Ceilings, Kitchen Island, Open Floorplan, Pantry, Recessed Lighting, Stone Counters
- Level: Main
Laundry
- Level: Basement
Living room
- Description: Open Stairwell Railing
- Features: High Ceilings, Open Floorplan, Recessed Lighting
- Level: Main
Other
- Level: Basement
Other
- Description: Deck - Unfinished
- Level: Main
Storage
- Level: Basement
Heating
- Forced Air, Natural Gas
Cooling
- Central Air
Appliances
- Included: Dishwasher, Disposal, Electric Range, Microwave, Oven, Refrigerator
Features
- Pantry, Primary Bath, Walk-In Closet(s)
- Flooring: Vinyl, Carpet, Laminate
- Basement: Bath/Stubbed,Concrete,Daylight,Finished,Full,Interior Entry,Storage Space,Sump Pump
- Has fireplace: No
Interior area
- Total structure area: 1,974
- Total interior livable area: 1,974 sqft
- Finished area above ground: 1,223
- Finished area below ground: 751
Property
Parking
- Total spaces: 3
- Parking features: Garage Door Opener, Insulated, Lighted, On Site, Triple+ Driveway, On Street, Off Street, Inside Entrance, Garage Faces Front, Floor Drain, Double Driveway, Additional Parking, Attached, Concrete
- Attached garage spaces: 3
Features
- Levels: Three Or More,Multi/Split,Split Entry
- Stories: 3
- Exterior features: Rain Gutters, Lighting
- Has view: Yes
- View description: Water
- Has water view: Yes
- Water view: Water
Lot
- Size: 6,534 Square Feet
- Dimensions: 50' x 132.50
- Features: Sprinklers In Rear, Sprinklers In Front, Level, Lot - Owned, Rectangular Lot
Details
- Parcel number: 02584500550000
Construction
Type & style
- Home type: SingleFamily
- Property subtype: Single Family Residence
Materials
- Brick, Concrete, Frame, Stone, Vinyl Siding
- Foundation: Concrete Perimeter
- Roof: Shingle
Condition
- New Construction
- New construction: Yes
- Year built: 2023
Utilities & green energy
- Sewer: Public Sewer
- Water: Community System, Rural, Rural Water Membership
- Utilities for property: Underground Utilities, Sewer Connected, Phone Available, Natural Gas Connected, Water Connected, Trash Pickup - Public, Cable Available, Electricity Connected, Fiber Optic Available
Community & HOA
Community
- Security: Smoke Detector(s)
- Subdivision: Wilds 21st
HOA
- Services included: None
Location
- Region: West Fargo
Financial & listing details
- Tax assessed value: $218,500
- Annual tax amount: $167
- Date on market: 11/10/2023
- Listing terms: VA Loan,Cash,Conventional,FHA
- Electric utility on property: Yes
- Road surface type: Asphalt, Concrete, Paved
Price history
| Date | Event | Price |
|---|---|---|
| 1/27/2025 | Listing removed | $395,890$200/sqft |
Source: BHHS broker feed #23-5208 Report a problem | ||
| 4/19/2024 | Listed for sale | $395,890$200/sqft |
Source: BHHS broker feed #23-5208 Report a problem | ||
| 3/29/2024 | Sold | -- |
Source: Great North MLS #4010689 Report a problem | ||
| 2/26/2024 | Listed for sale | $395,890$200/sqft |
Source:  FMARMLS #23-5208 Report a problem FMARMLS #23-5208 Report a problem | ||
| 12/29/2023 | Pending sale | $395,890$200/sqft |
Source: Great North MLS #4010689 Report a problem | ||
| 12/29/2023 | Contingent | $395,890$200/sqft |
Source: FMARMLS #23-5208 Report a problem | ||
| 11/10/2023 | Listed for sale | $395,890$200/sqft |
Source: FMARMLS #23-5208 Report a problem | ||
| 11/9/2023 | Listing removed | -- |
Source: Great North MLS #4009153 Report a problem | ||
| 8/14/2023 | Price change | $395,890+1.3%$200/sqft |
Source: FMARMLS #23-3660 Report a problem | ||
| 8/9/2023 | Listed for sale | $390,890$198/sqft |
Source: FMARMLS #23-3660 Report a problem | ||
| 7/28/2023 | Listing removed | -- |
Source: Great North MLS #4007238 Report a problem | ||
| 6/10/2023 | Price change | $390,890-0.7%$198/sqft |
Source: FMARMLS #23-1605 Report a problem | ||
| 4/27/2023 | Listed for sale | $393,600$199/sqft |
Source: FMARMLS #23-1605 Report a problem | ||
| 4/27/2023 | Listing removed | -- |
Source: FMARMLS #23-305 Report a problem | ||
| 1/26/2023 | Listed for sale | $393,600+2.8%$199/sqft |
Source: FMARMLS #23-305 Report a problem | ||
| 1/6/2023 | Listing removed | -- |
Source: FMARMLS #22-5378 Report a problem | ||
| 11/2/2022 | Listed for sale | $382,840$194/sqft |
Source: FMARMLS #22-5378 Report a problem | ||
| 10/26/2022 | Listing removed | -- |
Source: Great North MLS #4003234 Report a problem | ||
| 7/26/2022 | Listed for sale | $382,840$194/sqft |
Source: Great North MLS #4003234 Report a problem | ||
Public tax history
| Year | Property taxes | Tax assessment |
|---|---|---|
| 2025 | $4,189 -25% | $218,500 -38.8% |
| 2024 | $5,586 +230.6% | $356,900 +741.7% |
| 2023 | $1,690 +40% | $42,400 +241.9% |
| 2022 | $1,207 +35.9% | $12,400 +1140% |
| 2021 | $888 | $1,000 |
Find assessor info on the county website
Neighborhood: 58078
Nearby homes
- $--3 bd2 ba1.6k sqft1108 Marlys Dr W, West Fargo, ND 58078Sold
- $--3 bd3 ba1.6k sqft1120 Marlys Dr W, West Fargo, ND 58078Sold
- $---- bd-- ba-- sqft1126 Marlys Dr W, West Fargo, ND 58078Sold
- $--4 bd2 ba1.9k sqft1132 Marlys Dr W, West Fargo, ND 58078Sold

- $--4 bd3 ba2k sqft1266 Jill Dr W, West Fargo, ND 58078Sold
- $--4 bd3 ba2.1k sqft1260 Jill Dr W, West Fargo, ND 58078Sold
- $--3 bd3 ba1.6k sqft1272 Jill Dr W, West Fargo, ND 58078Sold
- $---- bd-- ba-- sqft1115 Marlys Dr W, West Fargo, ND 58078Sold
Nearby schools
GreatSchools rating
- 7/10Legacy Elementary SchoolGrades: K-5Distance: 0.7 mi
- 6/10Heritage Middle SchoolGrades: 6-8Distance: 2 mi
- 9/10Horace High SchoolGrades: 9-12Distance: 2.2 mi
Sell for more on Zillow
Get a Zillow Showcase℠ listing at no additional cost and you could sell for .
$387,700
2% more
+$7,754
With Zillow Showcase(estimated)
$395,454
- North Dakota
- Cass County
- West Fargo
- 58078
- 1114 Marlys Dr W
Nearby cities
Nearby zip codes
Other West Fargo Topics
