Skip main navigation
Off market
  • $545,100

    1114 McChesney Ave, Nashville, TN 37216

    3beds
    1,445sqft
    Single Family Residence
    Built in ----
    -- sqft lot
    $545,100 Zestimate®
    $377/sqft
    $2,851 Estimated rent

    Home value

    $545,100

    $512,000 - $583,000

    $2,851/mo

    Zestimate® history
    Loading
    Loading...

    Owner options

    List your home for rent

    $2,851/mo

    Rent Zestimate®

    Find your next renter with Zillow Rental Manager. Plus, with online applications, you can quickly screen prospective tenants – for free.

    Learn more

    $2,851/mo

    Rent Zestimate®

    Refinance and save

    $3,245/mo

    Est. payment

    Refinancing to a lower rate could help reduce your monthly payments and save thousands over the life of the loan.

    See today's rates

    $3,245/mo

    Est. payment

    Explore your selling options

    Work with a Zillow partner agent

    Leverage their expertise and Zillow's premium Showcase listings to get your home seen by more buyers.

    Get started

    List with your own agent

    Get your home in front of millions of buyers by listing it on Zillow.

    Learn how to do it

    Sell it yourself

    Take full control of how buyers see your home on Zillow by listing For Sale by Owner (FSBO).

    List your home

    What's special

    Privacy fenceWalk-in closetCottage style homeHighly desirable school districtGiant backyardCharming garden bedsQuartzite countertops

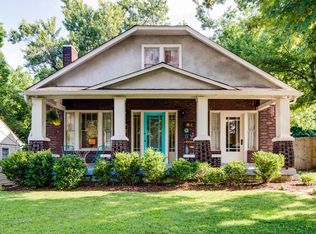
    Don't miss this GORGEOUS historic cottage on a highly desired street! (Available for rent Sept. 1st) Inside you will find a home with an open layout and refreshing feel. All rooms have been thoughtfully designed to function for a beautiful living. Stainless steel appliances, natural wood shelving, and quartzite countertops adorn the updated kitchen, fresh paint throughout, tile and hardwood floors. Take a walk down the street and make new friends with your neighbors, enjoy many dining and shopping options just steps away, or relax with a campfire in the backyard. Interior Home Features Include: - 3 bedrooms, 2 full bathrooms - Meticulously maintained and designed - Tasteful paint colors with fresh coats of paint - Natural hardwoods throughout with marble tile in restrooms - Open & Spacious layout - Beautiful Master Suite with luxurious walk-in shower and walk-in closet - Built-in bookshelves, storage, and desk create the ultimate work from home space - 2nd and 3rd bedrooms feature high end wallcovering and thoughtfully designed finishes and light fixtures. - Additional large coat closet at entry and linen closet not shown in images. - 2nd bathroom features real marble flooring, extra deep soaker tub with all updated fixtures. Shaker style trim, beadboard, and peg hooks accent the space. Medicine cabinet mirror provides added storage. - Charming light fixtures throughout - All closets are finished with high end wood shelving and hanging rods - Designer kitchen with exposed shelving and quartzite countertops - Black fixtures and hardware throughout create a modern feel in the home - All appliances included (including washer and dryer) Exterior Features Include: - Charming curb appeal with cottage style home in a modern deep green blue color with symmetrical columns and light fixture at entry - Giant backyard with charming garden beds and fire pit, and large back deck - 8x10 high end shed for extra storage. Shed includes built in desk and shelving within - Privacy fence around yard. Fence is not fully enclosed at entry point. - Off street parking for five vehicles - Walkable to Riverside Village and Gallatin (Crieve Hall Bagels, M.L. Rose, El Fuego, Kroger, Walgreens, Roys, Inglewood Lounge, Mitchell's Deli, Dose, Curry Boys, and more!) - In a highly desirable school district, walkable to Dan Mills Elementary - Home does not come furnished - Qualified applicants must submit application, credit and background checks through Zillow, and verifiable income qualification 3x monthly rent. - $3,200 security deposit and first month's rent due before move in. - Renter's insurance required. - No smoking or vaping inside. - Tenant responsible for utilities and lawn care. - Pets will require a non refundable $300 pet fee per animal and $25/mo. pet rent

    This property is not currently displayed as for sale or rent on Zillow. This may be different from what's on other websites or public sources.

    Zillow last checked:

    Listing updated:

    Source: Zillow Rentals

    Facts & features

    Interior

    Bedrooms & bathrooms
    • Bedrooms: 3
    • Bathrooms: 2
    • Full bathrooms: 2
    Heating
    • Heat Pump
    Cooling
    • Central Air
    Appliances
    • Included: Dishwasher, Dryer, Freezer, Oven, Refrigerator, Washer
    • Laundry: In Unit
    Features
    • Walk In Closet
    • Flooring: Hardwood, Tile
    Interior area
    • Total interior livable area: 1,445 sqft

    Property

    Parking
    • Parking features: Off Street
    • Details: Contact manager
    Features
    • Exterior features: Walk In Closet
    Details
    • Parcel number: 07203010400

    Construction

    Type & style
    • Home type: SingleFamily
    • Property subtype: Single Family Residence

    Community & HOA

    Community
    • Deposit fee: $3,200
    • Pet deposit fee: $300
    • Pet fee: $25 monthly
    Location
    • Region: Nashville

    Financial & listing details

    • Price per square foot: $377/sqft
    • Tax assessed value: $514,900
    • Annual tax amount: $3,622
    • Date on market: 7/2/2025
    • Date available: 09/01/2025
    • Lease term: 1 Year

    Price history

    DateEventPrice
    7/17/2025Listing removed$3,200$2/sqft
    Source: Zillow Rentals Report a problem
    7/5/2025Price change$3,200+3.2%$2/sqft
    Source: Zillow Rentals Report a problem
    7/3/2025Listed for rent$3,100$2/sqft
    Source: Zillow Rentals Report a problem
    4/24/2018Sold$345,000+4.6%$239/sqft
    Source: RealTracs MLS as distributed by MLS GRID #1911739 Report a problem
    3/19/2018Listed for sale$329,900+96.4%$228/sqft
    Source: Keller Williams Realty #1911739 Report a problem
    12/18/2014Sold$168,000-1.1%$116/sqft
    Source: RealTracs MLS as distributed by MLS GRID #1589902 Report a problem
    11/19/2014Price change$169,900-2.9%$118/sqft
    Source: Benchmark Realty, LLC #1589902 Report a problem
    11/12/2014Listed for sale$174,900+52.2%$121/sqft
    Source: Benchmark Realty, Llc #1589902 Report a problem
    5/2/2006Sold$114,900+180.2%$80/sqft
    Source: Public Record Report a problem
    9/8/2003Sold$41,000-16.7%$28/sqft
    Source: Public Record Report a problem
    4/21/2003Sold$49,240-14.4%$34/sqft
    Source: Public Record Report a problem
    3/27/1997Sold$57,500$40/sqft
    Source: Public Record Report a problem

    Public tax history

    YearProperty taxesTax assessment
    2025$3,622 +37.8%$128,725 +59.4%
    2024$2,628 $80,775
    2023$2,628 $80,775
    2022$2,628 -1%$80,775
    2021$2,656 -0.8%$80,775 +27.4%
    2020$2,676 +33.8%$63,400
    2019$2,000 $63,400
    2018$2,000 $63,400
    2017$2,000 $63,400 +73.9%
    2016$2,000 +5.6%$36,450
    2015$1,894 +15.1%$36,450
    2014$1,646 $36,450
    2013-- $36,450 +11.7%
    2012-- $32,625
    2011-- $32,625
    2010-- $32,625
    2009-- $32,625 -22.5%
    2008-- $42,120
    2007-- $42,120
    2006-- --
    2005-- --
    2004-- --
    2003-- --
    2002-- --
    2001-- --
    2000-- --
    Find assessor info on the county website

    Neighborhood: Inglewood (Riverwood)

    Nearby schools

    GreatSchools rating
    Get a cash offer in 3 minutes
    Find out how much your home could sell for in as little as 3 minutes with a no-obligation cash offer.
    Estimated market value
    $545,100
    Get a cash offer in 3 minutes
    Find out how much your home could sell for in as little as 3 minutes with a no-obligation cash offer.
    Estimated market value
    $545,100