Skip main navigation
Sold for $730,000
  • $730,000

    1114 Megg Ct, Joppa, MD 21085

    4beds
    4,562sqft
    Single Family Residence
    Built in 2004
    0.54 Acres Lot
    $735,400 Zestimate®
    $160/sqft
    $4,459 Estimated rent

    Home value

    $735,400

    $684,000 - $794,000

    $4,459/mo

    Zestimate® history
    Loading
    Loading...

    Owner options

    List your home for rent

    $4,459/mo

    Rent Zestimate®

    Find your next renter with Zillow Rental Manager. Plus, with online applications, you can quickly screen prospective tenants – for free.

    Learn more

    $4,459/mo

    Rent Zestimate®

    Refinance and save

    $4,297/mo

    Est. payment

    Refinancing to a lower rate could help reduce your monthly payments and save thousands over the life of the loan.

    See today's rates

    $4,297/mo

    Est. payment

    Explore your selling options

    Work with a Zillow partner agent

    Leverage their expertise and Zillow's premium Showcase listings to get your home seen by more buyers.

    Get started

    List with your own agent

    Get your home in front of millions of buyers by listing it on Zillow.

    Learn how to do it

    Sell it yourself

    Take full control of how buyers see your home on Zillow by listing For Sale by Owner (FSBO).

    List your home

    What's special

    Entertainment areaPrivate officeFinished lower levelPrivate tree-lined backyardSitting areaCustom patioExpansive deck
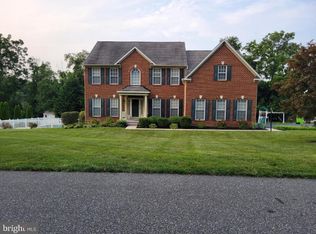
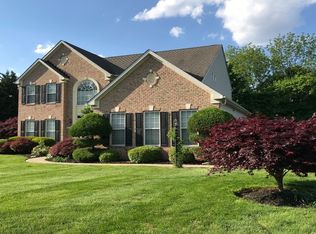
    ✨ Welcome Home to 1114 Megg Ct, Joppatowne ✨ Discover this stunning custom Colonial set on a premium 0.54-acre cul-de-sac lot in the highly desirable Wilna Village community. Surrounded by beautifully landscaped grounds, this exceptional residence offers a perfect blend of timeless elegance, modern comfort, and serene outdoor living. Step inside the grand two-story foyer, where light pours in and flows effortlessly into the formal living room and private office, both adorned with elegant moldings. The heart of the home is the gourmet eat-in kitchen, featuring 42" cabinetry, sleek black appliances, a center island with cooktop, and a sun-filled breakfast room with direct access to the expansive deck and backyard. Adjacent to the kitchen, the spacious family room invites relaxation with its cozy, individually controlled wood pellet stove—perfect for gatherings or quiet evenings at home. A powder room, laundry area, and three-car garage access complete the main level. Upstairs, retreat to the luxurious primary suite, offering a sitting area, his-and-her closets, and a spa-like en-suite bath with dual vanities, soaking tub, and separate shower. Three additional bedrooms provide generous space and comfort for family or guests. The finished lower level expands your living space with two versatile bonus rooms, a full bathroom, an entertainment area, and a walk-out to the custom patio—ideal for hosting or relaxing in your private, tree-lined backyard. The outdoor area offers endless possibilities for entertaining, dining, or even adding a future pool. With no HOA, a peaceful cul-de-sac setting, and proximity to I-95, shopping, marinas, and Harford County’s top-rated schools, this home offers the perfect balance of convenience and tranquility. Thoughtful design, abundant storage, and elegant outdoor spaces make 1114 Megg Ct a true retreat you’ll be proud to call home.

    Zillow last checked:

    Listing updated:

    Listed by:

    Kenya HIll 443-202-7006,

    Keller Williams Legacy

    Bought with:

    Maureen Lalley, 531876

    Hubble Bisbee Christie's International Real Estate

    Source: Bright MLS,MLS#: MDHR2049228MLS Logo

    Facts & features

    Interior

    Bedrooms & bathrooms
    • Bedrooms: 4
    • Bathrooms: 4
    • Full bathrooms: 3
    • 1/2 bathrooms: 1
    • Main level bathrooms: 1
    Primary bedroom
    • Features: Primary Bedroom - Sitting Area
    • Level: Unspecified
    Laundry
    • Level: Unspecified
    Mud room
    • Level: Unspecified
    Other
    • Level: Unspecified
    Heating
    • Forced Air, Natural Gas
    Cooling
    • Ceiling Fan(s), Central Air, Electric
    Appliances
    • Included: Down Draft, Dishwasher, Disposal, Dryer, Exhaust Fan, Ice Maker, Double Oven, Oven, Oven/Range - Gas, Refrigerator, Washer, Water Heater
    • Laundry: Main Level, Has Laundry, Washer/Dryer Hookups Only, Laundry Room, Mud Room
    Features
    • Breakfast Area, Family Room Off Kitchen, Kitchen - Gourmet, Kitchen Island, Dining Area, Primary Bath(s), Open Floorplan, Floor Plan - Traditional, 9'+ Ceilings, Cathedral Ceiling(s), Vaulted Ceiling(s)
    • Flooring: Carpet, Engineered Wood, Wood
    • Doors: Insulated, Six Panel
    • Windows: Atrium, Double Pane Windows, Insulated Windows, Palladian, Screens, Window Treatments
    • Basement: Exterior Entry,Rear Entrance,Sump Pump,Partial,Full,Walk-Out Access,Finished
    • Number of fireplaces: 1
    • Fireplace features: Equipment, Mantel(s)
    Interior area
    • Total structure area: 6,562
    • Total interior livable area: 4,562 sqft
    • Finished area above ground: 3,190
    • Finished area below ground: 1,372

    Property

    Parking
    • Total spaces: 6
    • Parking features: Garage Door Opener, Garage Faces Front, Asphalt, Off Street, Attached
    • Attached garage spaces: 2
    • Has uncovered spaces: Yes
    Accessibility
    • Accessibility features: None
    Features
    • Levels: Two
    • Stories: 2
    • Patio & porch: Deck
    • Pool features: None
    • Has view: Yes
    • View description: Scenic Vista, Trees/Woods
    Lot
    • Size: 0.54 Acres
    • Features: Cul-De-Sac, Landscaped, Premium, No Thru Street
    Details
    • Additional structures: Above Grade, Below Grade
    • Parcel number: 1303155323
    • Zoning: RR
    • Special conditions: Standard

    Construction

    Type & style
    • Home type: SingleFamily
    • Architectural style: Colonial
    • Property subtype: Single Family Residence
    Materials
    • Frame, Vinyl Siding
    • Foundation: Slab
    • Roof: Asphalt
    Condition
    • Excellent
    • New construction: No
    • Year built: 2004
    Details
    • Builder name: NV

    Utilities & green energy

    • Sewer: Septic Exists
    • Water: Well

    Community & neighborhood

    Location
    • Region: Joppa
    • Subdivision: Wilna Village

    Other

    Other facts
    • Listing agreement: Exclusive Right To Sell
    • Listing terms: Cash,Conventional,FHA,VA Loan
    • Ownership: Fee Simple

    Price history

    DateEventPrice
    12/19/2025Sold$730,000-2%$160/sqft
    Source: Bright MLS #MDHR2049228 Report a problem
    11/22/2025Contingent$745,000$163/sqft
    Source: Bright MLS #MDHR2049228 Report a problem
    11/8/2025Listed for sale$745,000+44.7%$163/sqft
    Source: Bright MLS #MDHR2049228 Report a problem
    9/24/2009Sold$515,000-14%$113/sqft
    Source: Public Record Report a problem
    2/1/2009Listing removed$599,000$131/sqft
    Source: Long and Foster Real Estate #HR6868302 Report a problem
    10/24/2008Price change$599,000-4.2%$131/sqft
    Source: Long and Foster Real Estate #HR6868302 Report a problem
    9/13/2008Listed for sale$625,000+45.1%$137/sqft
    Source: Long and Foster Real Estate #HR6868302 Report a problem
    3/29/2004Sold$430,850+178%$94/sqft
    Source: Public Record Report a problem
    11/12/2003Sold$155,000$34/sqft
    Source: Public Record Report a problem

    Public tax history

    YearProperty taxesTax assessment
    2025$5,751 +5.4%$522,200 +4.3%
    2024$5,457 +4.5%$500,700 +4.5%
    2023$5,223 +4.7%$479,200 +4.7%
    2022$4,988 -3.9%$457,700 +0.4%
    2021$5,191 -0.9%$455,767 +0.4%
    2020$5,237 +0.4%$453,833 +0.4%
    2019$5,215 $451,900
    2018$5,215 $451,900
    2017$5,215 $451,900 -1.1%
    2016-- $457,100 +1%
    2015-- $452,700 +1%
    2014$5,106 $448,300 +1%
    2013-- $443,900
    2012-- $443,900
    2011-- $443,900 -14.6%
    2010-- $519,860 +5.3%
    2009-- $493,896 +2.6%
    2008-- $481,596 +9%
    2007-- $441,970 +7.9%
    2006-- $409,602 +8.6%
    2005-- $377,236 +139617%
    2004-- $270
    2003-- $270 +17.4%
    2002-- $230
    2001-- $230

    Find assessor info on the county website

    Neighborhood: 21085

    Nearby schools

    GreatSchools rating
    Schools provided by the listing agent
    • District: Harford County Public Schools

    Source: Bright MLS. This data may not be complete. We recommend contacting the local school district to confirm school assignments for this home.

    Get a cash offer in 3 minutes
    Find out how much your home could sell for in as little as 3 minutes with a no-obligation cash offer.
    Estimated market value
    $735,400
    Get a cash offer in 3 minutes
    Find out how much your home could sell for in as little as 3 minutes with a no-obligation cash offer.
    Estimated market value
    $735,400