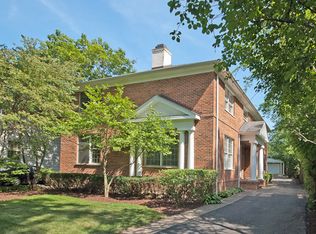
Exciting new listing in Hubbard Woods! Center-entry Winnetka gem has been thoughtfully updated and expanded. This 6-bedroom home seamlessly blends timeless elegance and modern comfort with 9-foot ceilings, hardwood floors, custom molding and trim and circular flow. Enter through the inviting front screened-in porch, where a gentle breeze welcomes you into the warmth of this home. Inside, the open foyer effortlessly connects to the living room, dining room, staircase and hallway leading to the light-filled family room. The generous sized living room features glass French doors, an oversized gas-burning fireplace and plentiful space to accommodate a grand piano, an ideal setting for gatherings both large or small. The formal dining room transitions gracefully to the brand new kitchen with custom white, inset cabinetry, granite countertops, all stainless steel appliances, 5-burner range with 2 ovens, under cabinet lighting, breakfast bar, beverage fridge and coffee station. The kitchen conveniently connects to the family room, complete with custom built-in cabinetry, glass shelving, wood-burning fireplace, bay window, and room for breakfast table, all creating a comfortable environment for relaxation and entertainment. The bay window and sliding glass doors provide an abundance of natural light and picturesque views of the backyard retreat. The second floor offers 5 bedrooms, all with generous closet space! The private primary suite features a walk-in closet and spa-like bath adorned with a double vanity, marble countertop, secluded water closet, separate shower and deep soaking tub. A second staircase leads to the spacious third floor offering a full bath, numerous closets for storage and flexible space for 6th bedroom, private guest/nanny suite, home office, yoga studio, crafts room and more. Enjoy additional living space in the finished basement with recreation room, 4th full bath, workout area, and laundry room with 4-story laundry chute. There's a mudroom with locker storage as you enter from the side door! Situated on an expansive, fully fenced, 200-foot deep lot with lush professional landscaping, full coverage irrigation system, secluded patio with stone seat wall, garden shed and tucked away bubbling hot tub! The expansive 27'x26' garage with 15' cathedral ceiling is a car hobbyists delight! Incredible garage workshop with all the bells and whistles, including a car hoist, separate 100-amp electrical service, natural gas infrared heat, wired for internet, 60" TV, and ceiling fan. Numerous updates and Improvements!! Location is exceptional, steps to dining, shopping, ice cream, Metra train, multiple schools and parks. Enjoy everything Winnetka and Hubbard Woods have to offer...beaches, Lake Michigan access, Green Bay Trail, Skokie Lagoons, Nielson Tennis Center, Winnetka golf course and so much more!!
Closed
$1,500,000
1114 Merrill St, Winnetka, IL 60093
6beds
3,674sqft
Single Family Residence
Built in 1909
10,018 Square Feet Lot
$2,111,200 Zestimate®
$408/sqft
$5,592 Estimated rent
Home value
$2,111,200
$1.88M - $2.43M
$5,592/mo
Zestimate® history
Owner options
List your home for rent
$5,592/mo
Rent Zestimate®
Find your next renter with Zillow Rental Manager. Plus, with online applications, you can quickly screen prospective tenants – for free.
$5,592/mo
Rent Zestimate®
Refinance and save
$8,829/mo
Est. payment
Refinancing to a lower rate could help reduce your monthly payments and save thousands over the life of the loan.
$8,829/mo
Est. payment
Explore your selling options
Work with a Zillow partner agent
Leverage their expertise and Zillow's premium Showcase listings to get your home seen by more buyers.
Get startedList with your own agent
Get your home in front of millions of buyers by listing it on Zillow.
Learn how to do itSell it yourself
Take full control of how buyers see your home on Zillow by listing For Sale by Owner (FSBO).
List your homeWhat's special
Zillow last checked:
Listing updated:
Listed by:
Kiki Clark, E-PRO 847-804-0969,
Berkshire Hathaway HomeServices Chicago,
Polly Richardson 847-363-1738,
Berkshire Hathaway HomeServices Chicago
Bought with:
Tabitha Murphy, 475132363
Berkshire Hathaway HomeServices Chicago
Source: MRED as distributed by MLS GRID,MLS#: 12016023
Facts & features
Interior
Bedrooms & bathrooms
- Bedrooms: 6
- Bathrooms: 5
- Full bathrooms: 4
- 1/2 bathrooms: 1
Rooms
- Room types: Recreation Room, Bedroom 5, Screened Porch, Bedroom 6, Mud Room, Walk In Closet, Foyer
Primary bedroom
- Features: Flooring (Hardwood), Bathroom (Full, Double Sink, Tub & Separate Shwr)
- Level: Second
- Area: 272 Square Feet
- Dimensions: 17X16
Bedroom 2
- Features: Flooring (Carpet)
- Level: Second
- Area: 156 Square Feet
- Dimensions: 13X12
Bedroom 3
- Features: Flooring (Carpet)
- Level: Second
- Area: 156 Square Feet
- Dimensions: 13X12
Bedroom 4
- Features: Flooring (Hardwood)
- Level: Second
- Area: 132 Square Feet
- Dimensions: 12X11
Bedroom 5
- Features: Flooring (Carpet)
- Level: Second
- Area: 132 Square Feet
- Dimensions: 12X11
Bedroom 6
- Features: Flooring (Carpet)
- Level: Third
- Area: 1015 Square Feet
- Dimensions: 35X29
Dining room
- Features: Flooring (Hardwood)
- Level: Main
- Area: 168 Square Feet
- Dimensions: 14X12
Family room
- Features: Flooring (Hardwood), Window Treatments (Bay Window(s))
- Level: Main
- Area: 368 Square Feet
- Dimensions: 23X16
Foyer
- Features: Flooring (Hardwood)
- Level: Main
- Area: 72 Square Feet
- Dimensions: 12X6
Kitchen
- Features: Kitchen (Eating Area-Breakfast Bar, Pantry-Butler, Custom Cabinetry, Granite Counters, Updated Kitchen), Flooring (Hardwood)
- Level: Main
- Area: 168 Square Feet
- Dimensions: 14X12
Laundry
- Features: Flooring (Vinyl)
- Level: Basement
- Area: 160 Square Feet
- Dimensions: 16X10
Living room
- Features: Flooring (Hardwood)
- Level: Main
- Area: 364 Square Feet
- Dimensions: 28X13
Mud room
- Level: Main
- Area: 16 Square Feet
- Dimensions: 4X4
Recreation room
- Features: Flooring (Carpet)
- Level: Basement
- Area: 837 Square Feet
- Dimensions: 31X27
Screened porch
- Features: Flooring (Hardwood)
- Level: Main
- Area: 232 Square Feet
- Dimensions: 29X8
Walk in closet
- Features: Flooring (Carpet)
- Level: Second
- Area: 84 Square Feet
- Dimensions: 12X7
Heating
- Natural Gas, Radiant, Zoned
Cooling
- Small Duct High Velocity, Power Roof Vents
Appliances
- Included: Double Oven, Range, Microwave, Dishwasher, Refrigerator, Washer, Dryer, Disposal, Stainless Steel Appliance(s), Wine Refrigerator, ENERGY STAR Qualified Appliances, Gas Oven
- Laundry: Gas Dryer Hookup, Laundry Chute, Laundry Closet, Sink
Features
- Cathedral Ceiling(s), Dry Bar, Built-in Features, Walk-In Closet(s), Bookcases, Center Hall Plan, High Ceilings, Historic/Period Mlwk, Special Millwork, Granite Counters, Separate Dining Room
- Flooring: Hardwood
- Windows: Screens, Skylight(s), Drapes
- Basement: Partially Finished,Crawl Space,Partial
- Attic: Dormer,Finished,Full,Interior Stair
- Number of fireplaces: 2
- Fireplace features: Wood Burning, Gas Log, Gas Starter, Family Room, Living Room
Interior area
- Total structure area: 0
- Total interior livable area: 3,674 sqft
Property
Parking
- Total spaces: 2.9
- Parking features: Asphalt, Garage Door Opener, Heated Garage, Garage, On Site, Garage Owned, Detached
- Garage spaces: 2.9
- Has uncovered spaces: Yes
Accessibility
- Accessibility features: No Disability Access
Features
- Stories: 3
- Patio & porch: Patio, Screened
- Has spa: Yes
- Spa features: Outdoor Hot Tub
- Fencing: Fenced
Lot
- Size: 10,018 Square Feet
- Dimensions: 50 x 200
Details
- Additional structures: Workshop, Shed(s)
- Parcel number: 05171200040000
- Special conditions: List Broker Must Accompany
Construction
Type & style
- Home type: SingleFamily
- Architectural style: Traditional
- Property subtype: Single Family Residence
Materials
- Stucco
- Foundation: Brick/Mortar
- Roof: Asphalt
Condition
- New construction: No
- Year built: 1909
- Major remodel year: 2023
Utilities & green energy
- Electric: 200+ Amp Service
- Sewer: Public Sewer
- Water: Lake Michigan, Public
Community & HOA
Community
- Features: Park, Curbs, Sidewalks, Street Lights, Street Paved
HOA
- Services included: None
Location
- Region: Winnetka
Financial & listing details
- Price per square foot: $408/sqft
- Tax assessed value: $784,900
- Annual tax amount: $18,300
- Date on market: 12/5/2025
- Cumulative days on market: 20 days
Price history
| Date | Event | Price |
|---|---|---|
| 6/11/2024 | Sold | $1,500,000+135.3%$408/sqft |
Source: Public Record Report a problem | ||
| 8/18/1999 | Sold | $637,500$174/sqft |
Source: Public Record Report a problem | ||
Public tax history
| Year | Property taxes | Tax assessment |
|---|---|---|
| 2024 | $18,132 +4% | $78,490 |
| 2023 | $17,428 +6.4% | $78,490 |
| 2022 | $16,384 -1.7% | $78,490 +16.2% |
| 2021 | $16,663 +1.3% | $67,536 |
| 2020 | $16,456 +0.8% | $67,536 -8% |
| 2019 | $16,319 +7.9% | $73,409 +10.4% |
| 2018 | $15,128 +3.1% | $66,505 |
| 2017 | $14,675 +3.6% | $66,505 |
| 2016 | $14,171 +8.7% | $66,505 +19.6% |
| 2015 | $13,036 +2.1% | $55,609 |
| 2014 | $12,770 -0.6% | $55,609 -5% |
| 2013 | $12,840 -12.1% | $58,547 -15.5% |
| 2012 | $14,610 +4.3% | $69,324 |
| 2011 | $14,009 +9.2% | $69,324 |
| 2010 | $12,831 -8% | $69,324 -19.3% |
| 2009 | $13,949 +7.3% | $85,886 -5% |
| 2008 | $13,001 +7.5% | $90,408 |
| 2007 | $12,095 +7.9% | $90,408 +31.3% |
| 2006 | $11,208 +1.7% | $68,876 |
| 2005 | $11,017 -6.1% | $68,876 -8.6% |
| 2004 | $11,728 +12.1% | $75,342 +37.1% |
| 2003 | $10,462 +1.6% | $54,942 -5.6% |
| 2002 | $10,297 +14.2% | $58,221 |
| 2001 | $9,015 +7.7% | $58,221 +25% |
| 2000 | $8,373 +9.2% | $46,561 |
| 1999 | $7,670 | $46,561 |
Find assessor info on the county website
Neighborhood: 60093
Nearby homes
- $1,153,6004 bd2 ba2.2k sqft1110 Merrill St, Winnetka, IL 60093Off Market
- $1,049,0004 bd2 ba1.8k sqft1120 Merrill St, Winnetka, IL 60093Off Market
- $978,0003 bd1 ba1.7k sqft1108 Merrill St, Winnetka, IL 60093Off Market
- $1,947,3006 bd5 ba4.9k sqft1124 Merrill St, Winnetka, IL 60093Off Market
- $226,4001 bd-- ba22k sqft1095 Merrill St #1A, Winnetka, IL 60093Off Market
- $177,8001 bd1 ba22k sqft1095 Merrill St #C1, Winnetka, IL 60093Off Market
- $7,2171 bd1 ba700 sqft1095 Merril St APT D1, Winnetka, IL 60093Off Market
- $210,0001 bd1 ba-- sqft1095 Merril St APT D2, Winnetka, IL 60093Sold
Nearby schools
GreatSchools rating
- 10/10Hubbard Woods Elementary SchoolGrades: K-4Distance: 0.2 mi
- 8/10Carleton W Washburne SchoolGrades: 7-8Distance: 0.9 mi
- NANew Trier Township H S NorthfieldGrades: 9Distance: 2.1 mi
Schools provided by the listing agent
- Elementary: Hubbard Woods Elementary School
- Middle: Carleton W Washburne School
- High: New Trier Twp H.S. Northfield/Wi
- District: 36
Source: MRED as distributed by MLS GRID. This data may not be complete. We recommend contacting the local school district to confirm school assignments for this home.
Get a cash offer in 3 minutes
Find out how much your home could sell for in as little as 3 minutes with a no-obligation cash offer.
Estimated market value
$2,111,200
Get a cash offer in 3 minutes
Find out how much your home could sell for in as little as 3 minutes with a no-obligation cash offer.
Estimated market value
$2,111,200
- Illinois
- Cook County
- Winnetka
- 60093
- 1114 Merrill St
