Skip main navigation
Off market
  • $614,500

    1114 Monroe Dr, Stewartsville, NJ 08886

    4beds
    2baths
    2,500sqft
    SingleFamily
    Built in 2000
    0.4 Acres Lot
    $614,500 Zestimate®
    $246/sqft
    $3,872 Estimated rent

    Home value

    $614,500

    $584,000 - $651,000

    $3,872/mo

    Zestimate® history
    Loading
    Loading...

    Owner options

    List your home for rent

    $3,872/mo

    Rent Zestimate®

    Find your next renter with Zillow Rental Manager. Plus, with online applications, you can quickly screen prospective tenants – for free.

    Learn more

    $3,872/mo

    Rent Zestimate®

    Refinance and save

    $4,425/mo

    Est. payment

    Refinancing to a lower rate could help reduce your monthly payments and save thousands over the life of the loan.

    See today's rates

    $4,425/mo

    Est. payment

    Explore your selling options

    Work with a Zillow partner agent

    Leverage their expertise and Zillow's premium Showcase listings to get your home seen by more buyers.

    Get started

    List with your own agent

    Get your home in front of millions of buyers by listing it on Zillow.

    Learn how to do it

    Sell it yourself

    Take full control of how buyers see your home on Zillow by listing For Sale by Owner (FSBO).

    List your home

    What's special

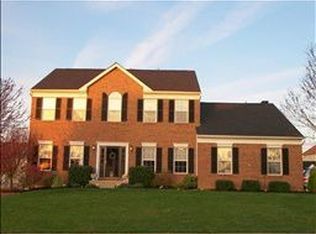
    Welcome to Greenwich Chase. This upgraded Northampton model in the desirable Toll Bros. neighborhood of ?Greenwich Chase? is sited on a corner lot and provides the astute buyer many extras not found in similarly priced homes. Approximately 2,500 Sq ft this wonderful home has 4 bedrooms 2 1/2 baths. The open floor plan with its soaring 2 story foyer, turned staircase and wood floor has many distinctive features: formal living room and dining rooms with wall to wall carpeting and bay windows; the living room is separated from the family room with French Doors. The dining room has a tray ceiling and upgraded moldings can be found through the home. The family room, adjoining the kitchen, has wood burning fireplace with marble surround, sunburst windows and ceiling fan. In the large eat-in kitchen you?ll find a center island, stainless steel appliances, breakfast nook with skylight, pantry and corner sink (all appliances will convey with sale). The oversized 30 x 13 deck can be accessed through sliders in the kitchen or from the first floor laundry. A gracious master bedroom with tray ceiling sports a walk-in closet, a private bath with corner soaking tub, separate shower, double vanity and skylight. The large 2 car garage with electric door openers has additional space for a work shop. Utilities include a full 2 zone forced hot air heating and central air conditioning system, ceiling fans, and a thermostatically controlled attic fan. All of this with city water and sewer, natural gas and close to shopping, commuting and all the necessary conveniences.

    This property is off market, which means it's not currently listed for sale or rent on Zillow. This may be different from what's available on other websites or public sources.
    Facts & features

    Interior

    Bedrooms & bathrooms
    • Bedrooms: 4
    • Bathrooms: 2.5
    Interior area
    • Total interior livable area: 2,500 sqft

    Property

    Lot
    • Size: 0.4 Acres
    Details
    • Parcel number: 07000231200001

    Construction

    Type & style
    • Home type: SingleFamily
    Condition
    • Year built: 2000

    Community & HOA

    HOA
    • Has HOA: Yes
    • HOA fee: $24 monthly
    Location
    • Region: Stewartsville

    Financial & listing details

    • Price per square foot: $246/sqft
    • Tax assessed value: $295,400
    • Annual tax amount: $11,769

    Price history

    DateEventPrice
    12/10/2009Sold$350,000-5.1%$140/sqft
    Source: Public Record Report a problem
    11/8/2009Price change$369,000-2.6%$148/sqft
    Source: Weichert Realtors #2722026 Report a problem
    10/25/2009Listed for sale$379,000+29.8%$152/sqft
    Source: Weichert Realtors #2722026 Report a problem
    10/11/2000Sold$292,054$117/sqft
    Source: Public Record Report a problem

    Public tax history

    YearProperty taxesTax assessment
    2025$11,769 $295,400
    2024$11,769 +10.6%$295,400
    2023$10,637 +6.1%$295,400
    2022$10,026 +1.9%$295,400
    2021$9,843 +2.3%$295,400
    2020$9,624 +0.6%$295,400
    2019$9,565 +0.7%$295,400
    2018$9,500 +1.3%$295,400
    2017$9,382 +1.9%$295,400
    2016$9,208 -1.5%$295,400
    2015$9,352 +16.6%$295,400
    2014$8,023 +1.6%$295,400
    2013$7,896 $295,400
    Find assessor info on the county website

    Neighborhood: Greenwich

    Nearby schools

    GreatSchools rating
    Schools provided by the listing agent
    • District: GREENWICH TOWNSHIP

    Source: The MLS. This data may not be complete. We recommend contacting the local school district to confirm school assignments for this home.

    Get a cash offer in 3 minutes
    Find out how much your home could sell for in as little as 3 minutes with a no-obligation cash offer.
    Estimated market value
    $614,500
    Get a cash offer in 3 minutes
    Find out how much your home could sell for in as little as 3 minutes with a no-obligation cash offer.
    Estimated market value
    $614,500