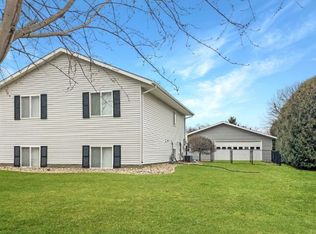
Hello Sunshine! Located in the newer Ashmore Addition, just two blocks northeast of the CCM Hospital, this beautiful 3 bedroom/ 2 bath home with attached 2 car garage is turn key and move-in ready for main level living. From exterior to interior the love and care of this home is present all throughout, in the numerous updates, including: new asphalt shingles installed in 2023; brand new furnace and central air also in 2023; new Anderson windows in 2020; new kitchen flooring in 2015; brand new stove in May of 2024 with other appliances just a few years old; and just three days prior to this listing, all living room, kitchen, hallway and main floor bedrooms were freshly painted!
The unfinished basement is your blank canvas to complete as you desire! With 3 egress windows, insulated walls, electrical wiring, outlets & lighting already installed in every room, and the roughed in bathroom already plumbed for a shower (making it a 3/4 bath), you have the opportunity to add at least 2 additional bedrooms, bonus room and finish out the laundry room! Or move the laundry upstairs for additional storage or hobby room in the basement!
Capture the best parts of your day as you enjoy the sunrise and morning coffee on the back deck; or call it a night as you enjoy a glass of wine and the sunset on the front patio. The large back yard offers plenty of space for gardening, playing yard games or entertaining guests as you grill!
Additional amenities include the 24x24 attached garage for easy access to the interior of the home; and the outdoor storage shed that's perfect for storing the lawn mower.
Truly a MUST SEE! Call Today! You will not want to miss this one!
Closed
Zillow last checked:
Listing updated:
Bought with:
Janell Welling
Hughes Real Estate and Auction
Source: NorthstarMLS as distributed by MLS GRID,MLS#: 6686608
Price history
| Date | Event | Price |
|---|---|---|
| 4/28/2025 | Sold | $240,000-9.1%$111/sqft |
Source:  NorthstarMLS as distributed by MLS GRID #6686608 Report a problem NorthstarMLS as distributed by MLS GRID #6686608 Report a problem | ||
| 4/8/2025 | Pending sale | $264,000$122/sqft |
Source: NorthstarMLS as distributed by MLS GRID #6686608 Report a problem | ||
| 3/18/2025 | Listed for sale | $264,000+133.6%$122/sqft |
Source: NorthstarMLS as distributed by MLS GRID #6686608 Report a problem | ||
| 2/2/2015 | Sold | $113,000-4.2%$52/sqft |
Source:  Lake Superior Area Realtors as distributed by MLS GRID #2235129 Report a problem Lake Superior Area Realtors as distributed by MLS GRID #2235129 Report a problem | ||
| 9/19/2014 | Listed for sale | $118,000$55/sqft |
Source: RE/MAX Preferred Realty #6007842 Report a problem | ||


Get pre-qualified for a loan
At Zillow Home Loans, we can pre-qualify you in as little as 5 minutes with no impact to your credit score.An equal housing lender. NMLS #10287.
