Welcome to this charming 3-bedroom, 2-bath home tucked away on a private lot just minutes from parks and Festus Schools. Warm, inviting, and thoughtfully updated, this home is ready for its next family to begin making memories.
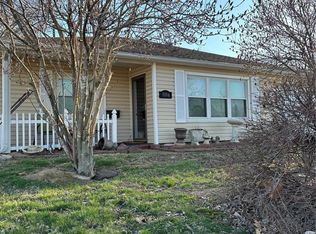
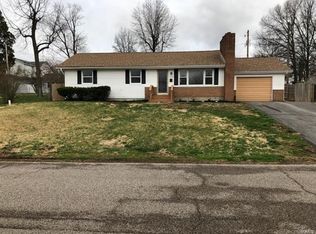
A covered front porch welcomes you inside, where a comfortable family room flows into a separate dining area—an ideal layout for everyday living and entertaining. The kitchen offers an abundance of cabinetry, newer stainless-steel appliances, a gas stove, and convenient main-floor laundry. Just off the kitchen, a versatile bonus area provides the perfect spot for an office, additional dining, or extra storage. Step outside to a private, fully fenced backyard featuring a covered patio, storage shed, and plenty of room to relax or play. The main level includes two spacious bedrooms and an updated full bath complete with a walk-in Onyx shower, modern vanity, and linen closet. The upper-level primary suite is a true retreat, offering a large closet and a full bath with a separate shower and soaking tub. Car enthusiasts, hobbyists, or those needing extra space will love the oversized 2-car garage, equipped to accommodate a large truck, boat, or yard equipment. The garage also features a gas fireplace for added comfort. The home is serviced by two furnaces and two AC units for efficient climate control.
Major updates include: Furnace #1 (2025); Roof (approx. 2 years old); Main Bath Remodel 2024; Carpet family room, primary bedroom- 2026; Paint- 2026; Flooring bath- 2026; Kitchen Appliances - 2024; Light fixtures - Most 2026.
A Choice Home Warranty is included for added peace of mind.
This well-maintained home offers comfort, flexibility, and convenience—everything today’s buyers are looking for.
Closed
Zillow last checked:
Listing updated:
Bought with:
Amy E Carter, 2003004099
RE/MAX Results
Source: MARIS,MLS#: 26003811 Originating MLS: St. Louis Association of REALTORS
Originating MLS: St. Louis Association of REALTORSPrice history
| Date | Event | Price |
|---|---|---|
| 3/6/2026 | Sold | -- |
Source:  MARIS #26003811 Report a problem MARIS #26003811 Report a problem | ||
| 2/5/2026 | Pending sale | $239,900$177/sqft |
Source: MARIS #26003811 Report a problem | ||
| 1/31/2026 | Listing removed | $239,900$177/sqft |
Source: MARIS #26003811 Report a problem | ||
| 1/23/2026 | Pending sale | $239,900$177/sqft |
Source: MARIS #26003811 Report a problem | ||
| 1/21/2026 | Listed for sale | $239,900$177/sqft |
Source: MARIS #26003811 Report a problem | ||

Get a cash offer in 3 minutes
Find out how much your home could sell for in as little as 3 minutes with a no-obligation cash offer.
Estimated market value
$241,700
