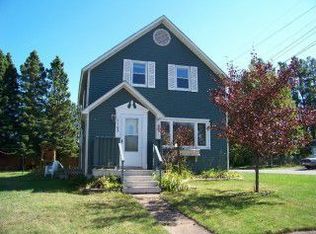
Excellent 7-Unit Investment Opportunity with Garages & Scenic Setting Discover a versatile income-producing property featuring seven rental units, including a six-unit apartment building and a single-family rental home, complemented by four garage units, ample on-site parking, and additional parking located across the road. The apartment building offers a desirable mix of one- and two-bedroom, one-bathroom units designed to appeal to a wide range of tenants. Residents enjoy the convenience of coin-operated laundry facilities, private balconies, and peaceful wooded views. Nestled near a local ski area and arboretum, tenants frequently enjoy sightings of wildlife and the natural beauty that surrounds the property, creating a unique rental experience that sets these units apart. Adding further value is the three-bedroom, one-bathroom single-family home, featuring both a living room and a family room, providing ample space for comfortable living. The home also includes a full basement, a newer furnace, and updated electrical service, offering peace of mind for both owner and tenant. Situated in one of the area's more scenic neighborhoods, this property offers the perfect balance of tranquility and convenience. Residents enjoy easy access to grocery stores, college, shopping, recreation, and other everyday amenities while still benefiting from a peaceful, nature-filled setting. With multiple income streams, garage rental potential, strong tenant appeal, and a desirable location, this property presents an outstanding opportunity for investors seeking a stable and attractive addition to their portfolio.
For sale
$399,000
1114 N Douglas Blvd #1110, Ironwood, MI 49938
11beds
4,960sqft
Multi Family
Built in 1970
-- sqft lot
$-- Zestimate®
$80/sqft
$-- HOA
What's special
Full basementPeaceful wooded viewsPeaceful nature-filled settingScenic neighborhoodsAmple on-site parkingUpdated electrical serviceFour garage units
- 70 days |
- 117 |
- 7 |
Likely to sell faster than
Zillow last checked:
Listing updated:
Listed by:
ELLEN WYSSLING 906-364-0655,
THE REAL ESTATE STORE 906-932-5406,
JANICE WYSSLING 906-285-0191,
THE REAL ESTATE STORE
Source: MiRealSource,MLS#: 50211089 Originating MLS: Upper Peninsula Assoc of Realtors
Originating MLS: Upper Peninsula Assoc of RealtorsFacts & features
Interior
Bedrooms & bathrooms
- Bedrooms: 11
- Bathrooms: 7
- Full bathrooms: 7
Heating
- Electric, Forced Air
Cooling
- Ceiling Fan(s), Wall/Window Unit(s)
Appliances
- Included: Dryer, Range/Oven, Refrigerator, Washer, Electric Water Heater
Features
- Basement: Block,Crawl Space
- Has fireplace: No
Interior area
- Total structure area: 4,960
- Total interior livable area: 4,960 sqft
Property
Parking
- Total spaces: 4
- Parking features: 3 or More Spaces, Garage, Unassigned, Lighted, Detached, Electric in Garage, Garage Door Opener, Off Street
- Garage spaces: 4
Features
- Levels: Two
- Stories: 2
- Exterior features: Sidewalks, Street Lights, Balcony, Garden
- Waterfront features: None
Lot
- Size: 0.76 Acres
- Dimensions: 111 x 105& 156 x 137
- Features: Wooded
Details
- Additional parcels included: 2752-15-378-040, 2752-15-379-100
- Parcel number: 257215378150
- Zoning: R-1 & R-2
- Zoning description: Residential
- Special conditions: Standard
Construction
Type & style
- Home type: MultiFamily
- Property subtype: Multi Family
Materials
- Vinyl Siding, Wood Siding
- Foundation: Basement
Condition
- Year built: 1970
Utilities & green energy
- Electric: 200+ Amp Service
- Gas: Natural Gas
- Sewer: Public Sanitary
- Water: Public
- Utilities for property: Cable Connected, Electricity Connected, Natural Gas Available, Phone Available, Phone Connected, Sewer Connected, Water Connected, Internet Spectrum
Community & HOA
Community
- Subdivision: Original Plat
Location
- Region: Ironwood
Financial & listing details
- Price per square foot: $80/sqft
- Annual tax amount: $5,626
- Date on market: 6/11/2026
- Cumulative days on market: 80 days
- Listing agreement: Exclusive Right To Sell
- Listing terms: Cash,Conventional
- Ownership type: Corporation
- Road surface type: Paved
Estimated market value
Not available
Estimated sales range
Not available
Not available
Price history
| Date | Event | Price |
|---|---|---|
| 6/11/2026 | Listed for sale | $399,000$80/sqft |
Source:  MiRealSource #50211089 Report a problem MiRealSource #50211089 Report a problem | ||
Public tax history
Tax history is unavailable.
Monthly payment
Est. payment
Payment breakdown
Explore the cost of this home by adjusting the details. Changes won't be saved.Climate risks
Neighborhood: 49938
Nearby schools
GreatSchools rating
- 7/10Luther L. Wright K-12 SchoolGrades: PK-12Distance: 0.7 mi
Schools provided by the listing agent
- District: Ironwood Area Schools
Source: MiRealSource. This data may not be complete. We recommend contacting the local school district to confirm school assignments for this home.
- $42,0603 bd1 ba-- sqft1110 Douglas Blvd, Ironwood, MI 49938Off Market
- $56,4903 bd1 ba-- sqft1102 Douglas Blvd, Ironwood, MI 49938Off Market
- $149,600-- bd-- ba-- sqft1102 Douglas Blvd, Ironwood, MI 49938Off Market
- $46,972-- bd1 ba-- sqft170 E Midland Ave, Ironwood, MI 49938Off Market
- $213,700-- bd1 ba-- sqft203 E Northland Ave, Ironwood, MI 49938Off Market
- $2,072-- bd-- ba-- sqft203 E Northland Ave, Ironwood, MI 49938Off Market
- $216,5004 bd2 ba1.5k sqft1028 Douglas Blvd, Ironwood, MI 49938Sold
- $92,5002 bd1 ba-- sqft216 E Midland Ave, Ironwood, MI 49938Off Market
A local agent can set up tours, give advice and negotiate with sellers.
