Skip main navigation
Sold for $1,300,000
  • $1,300,000

    1114 N Harrison St, Arlington, VA 22205

    3beds
    2,565sqft
    Single Family Residence
    Built in 1941
    5,895 Square Feet Lot
    $1,323,000 Zestimate®
    $507/sqft
    $4,431 Estimated rent

    Home value

    $1,323,000

    $1.23M - $1.42M

    $4,431/mo

    Zestimate® history
    Loading
    Loading...

    Owner options

    List your home for rent

    $4,431/mo

    Rent Zestimate®

    Find your next renter with Zillow Rental Manager. Plus, with online applications, you can quickly screen prospective tenants – for free.

    Learn more

    $4,431/mo

    Rent Zestimate®

    Refinance and save

    $7,951/mo

    Est. payment

    Refinancing to a lower rate could help reduce your monthly payments and save thousands over the life of the loan.

    See today's rates

    $7,951/mo

    Est. payment

    Explore your selling options

    Work with a Zillow partner agent

    Leverage their expertise and Zillow's premium Showcase listings to get your home seen by more buyers.

    Get started

    List with your own agent

    Get your home in front of millions of buyers by listing it on Zillow.

    Learn how to do it

    Sell it yourself

    Take full control of how buyers see your home on Zillow by listing For Sale by Owner (FSBO).

    List your home

    What's special

    New fenceFlat and grassy yardExtra bonus officePrivate landscaped spaceCompletely renovated kitchenLarge gorgeous stone patioCustom cabinet island
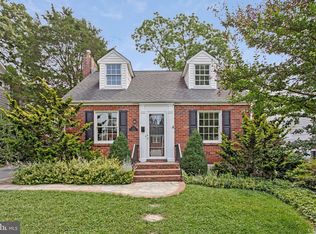
    Seller politely requests all offers be submitted by Monday at 3pm., and reserves the right to accept an earlier offer. This extra charming, well maintained and updated Cape Cod has 3 bedrooms, 2 full bathrooms and 2 half bathrooms and an estimated 2,500+ Finished Sq Ft of Living Space. This property is in North Arlington’s sought after Lacey Woods with its Epic Park/Playground just a couple of blocks away. Fully remodeled, this move-in ready home has hardwood floors and all the space you’ll need with the large and sunlit family room and an extra bonus office. You will find this house perfect for entertaining, with such a large communal living space open to the dining room, to the kitchen, or to the Backyard. This private, landscaped space features nightlighting throughout, a new fence, a deck perfect for al fresco dining with friends or family, a large gorgeous stone patio, and a flat and grassy yard perfect for a game of catch or fresh air for the dog. Enjoy cooking in this completely renovated kitchen with new quartz countertops, custom white cabinets and drawers, a custom cabinet island and two large pantries. New Appliances include kitchen-aid microwave, oven, and dishwasher (2019-2021), and a brand new extra deep 2024 LG Cafe door Refrigerator . Uncharacteristic for Arlington, this home has ample closet space with; a walk-in coat closet, and 2 closets in two of the three bedrooms upstairs, and a full, walk-in closet with shelving in the sunlit primary. The lower level contains a newly painted room currently used as a bedroom, and a half bath, with new carpeting and LVP wood flooring. The beautiful curb appeal is enhanced by a Landscaped front yard with in- ground lighting and a new garage door (2023). Additional upgrades to the infrastructure of this well kept house include: Two Carrier furnaces and one AC unit replaced 2018-2019, and a new water heater (2021). Verizon FIOS is available. This convenient location is found a short walk to Westover with its shopping, the popular Westover Beer Garden and the Italian Store. Ballston itself, with its Luxury Shopping mall, Restaurants, and the Orange Line Metro are only about a mile away. Currently zoned for super popular Cardinal Elementary, Swanson Middle, and Washington-Liberty High schools. Check out the link (or call me) to see the video tour.

    Zillow last checked:

    Listing updated:

    Listed by:

    David Cabo 703-915-4277,

    Keller Williams Realty

    Bought with:

    Jean Ropp, 0225249530

    RLAH @properties

    Source: Bright MLS,MLS#: VAAR2064162MLS Logo

    Facts & features

    Interior

    Bedrooms & bathrooms
    • Bedrooms: 3
    • Bathrooms: 4
    • Full bathrooms: 2
    • 1/2 bathrooms: 2
    • Main level bathrooms: 1
    Basement
    • Area: 612
    Heating
    • Central, Zoned, Natural Gas
    Cooling
    • Central Air, Zoned, Electric
    Appliances
    • Included: Microwave, Built-In Range, Dishwasher, Disposal, Dryer, Exhaust Fan, Humidifier, Washer, Oven/Range - Electric, Gas Water Heater
    • Laundry: Has Laundry, In Basement, Washer In Unit, Dryer In Unit
    Features
    • Ceiling Fan(s), Entry Level Bedroom
    • Flooring: Carpet, Hardwood, Wood
    • Windows: Screens, Wood Frames
    • Basement: Partially Finished,Garage Access,Windows
    • Number of fireplaces: 2
    • Fireplace features: Wood Burning
    Interior area
    • Total structure area: 2,872
    • Total interior livable area: 2,565 sqft
    • Finished area above ground: 2,211
    • Finished area below ground: 354

    Property

    Parking
    • Total spaces: 2
    • Parking features: Garage Faces Front, Basement, Inside Entrance, Driveway, Paved, Attached
    • Attached garage spaces: 1
    • Uncovered spaces: 1
    Accessibility
    • Accessibility features: None
    Features
    • Levels: Three
    • Stories: 3
    • Patio & porch: Deck, Patio
    • Exterior features: Rain Gutters, Sidewalks, Extensive Hardscape, Lighting
    • Pool features: None
    • Fencing: Full,Wood
    Lot
    • Size: 5,895 sqft
    • Features: Landscaped, Private, Rear Yard, Suburban
    Details
    • Additional structures: Above Grade, Below Grade
    • Parcel number: 09055007
    • Zoning: R-6
    • Special conditions: Standard

    Construction

    Type & style
    • Home type: SingleFamily
    • Architectural style: Cape Cod
    • Property subtype: Single Family Residence
    Materials
    • Brick
    • Foundation: Slab
    Condition
    • Excellent
    • New construction: No
    • Year built: 1941
    • Major remodel year: 2005

    Utilities & green energy

    • Sewer: Public Sewer
    • Water: Public
    • Utilities for property: Electricity Available, Natural Gas Available, Sewer Available, Water Available

    Community & neighborhood

    Security
    • Security features: Security System
    Location
    • Region: Arlington
    • Subdivision: Lacey Forest

    Other

    Other facts
    • Listing agreement: Exclusive Right To Sell
    • Ownership: Fee Simple

    Price history

    DateEventPrice
    11/14/2025Sold$1,300,000$507/sqft
    Source: Bright MLS #VAAR2064162 Report a problem
    10/20/2025Pending sale$1,300,000$507/sqft
    Source: Bright MLS #VAAR2064162 Report a problem
    10/7/2025Contingent$1,300,000$507/sqft
    Source: Bright MLS #VAAR2064162 Report a problem
    10/2/2025Listed for sale$1,300,000-7.1%$507/sqft
    Source: Bright MLS #VAAR2064162 Report a problem
    7/18/2025Listing removed$1,400,000$546/sqft
    Source: Bright MLS #VAAR2060326 Report a problem
    7/10/2025Listed for sale$1,400,000$546/sqft
    Source: Bright MLS #VAAR2060326 Report a problem

    Public tax history

    YearProperty taxesTax assessment
    2025$11,192 +2.2%$1,083,400 +2.2%
    2024$10,951 +6.3%$1,060,100 +6%
    2023$10,299 +8.2%$999,900 +8.2%
    2022$9,520 +8%$924,300 +8%
    2021$8,812 +4.9%$855,500 +4.5%
    2020$8,397 +3.1%$818,400 +3.1%
    2019$8,143 +2%$793,700 0%
    2018$7,986 +5.6%$793,800 +5.6%
    2017$7,563 +1.2%$751,800 -0.3%
    2016$7,473 +3.6%$754,100 +4.1%
    2015$7,215 +2.8%$724,400 +2.8%
    2014$7,018 +4.5%$704,600 +5.6%
    2013$6,714 +3.6%$667,400
    2012$6,480 +1.4%--
    2011$6,394 --
    2009-- --
    2008-- --
    2007-- --
    2006-- --
    2005-- --
    2004-- --
    2003-- --
    2002-- --
    2001-- $260,300

    Find assessor info on the county website

    Neighborhood: Bluemont

    Nearby schools

    GreatSchools rating
    Schools provided by the listing agent
    • Elementary: Cardinal
    • Middle: Swanson
    • High: Washington-liberty
    • District: Arlington County Public Schools

    Source: Bright MLS. This data may not be complete. We recommend contacting the local school district to confirm school assignments for this home.

    Get a cash offer in 3 minutes
    Find out how much your home could sell for in as little as 3 minutes with a no-obligation cash offer.
    Estimated market value
    $1,323,000
    Get a cash offer in 3 minutes
    Find out how much your home could sell for in as little as 3 minutes with a no-obligation cash offer.
    Estimated market value
    $1,323,000