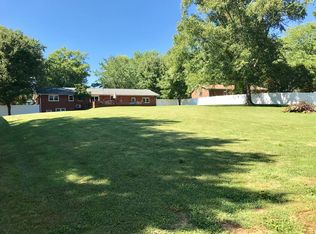
Brick ranch in Fox Ridge on just over half an acre. The main level has three bedrooms, one and a half baths and 1,306 square feet. A full basement, partly finished, adds space for a rec room, office or storage. The two-car garage is attached, and the back yard has a deck, a patio and a storage shed.
Active
$289,900
1114 N Summit Dr, Vincennes, IN 47591
3beds
2,372sqft
Single Family Residence
Built in 1968
0.58 Acres Lot
$275,500 Zestimate®
$--/sqft
$-- HOA
What's special
Brick ranchFull basement partly finishedStorage shed
- 31 days
- 395
- 10
Zillow last checked:
Listing updated:
Listed by:
John L Witshork Cell:812-881-7412,
KLEIN RLTY&AUCTION, INC.
Source: IRMLS,MLS#: 202641822
Facts & features
Interior
Bedrooms & bathrooms
- Bedrooms: 3
- Bathrooms: 2
- Full bathrooms: 2
- Main level bedrooms: 3
Bedroom 1
- Level: Main
Bedroom 2
- Level: Main
Kitchen
- Level: Main
- Area: 228
- Dimensions: 12 x 19
Living room
- Level: Main
- Area: 264
- Dimensions: 22 x 12
Heating
- Natural Gas, Forced Air
Cooling
- Central Air
Appliances
- Included: Range/Oven Hook Up Gas, Refrigerator, Gas Range
Features
- Ceiling Fan(s), Laminate Counters
- Flooring: Laminate
- Basement: Full,Partially Finished,Block
- Attic: Pull Down Stairs
- Has fireplace: No
Interior area
- Total structure area: 2,612
- Total interior livable area: 2,372 sqft
- Finished area above ground: 1,306
- Finished area below ground: 1,066
Video & virtual tour
Property
Parking
- Total spaces: 2
- Parking features: Attached, Gravel
- Attached garage spaces: 2
- Has uncovered spaces: Yes
Features
- Levels: One
- Stories: 1
- Patio & porch: Deck
- Fencing: None
Lot
- Size: 0.58 Acres
- Features: Level, 0-2.9999, City/Town/Suburb
Details
- Parcel number: 421213400009.000023
Construction
Type & style
- Home type: SingleFamily
- Property subtype: Single Family Residence
Materials
- Brick
- Roof: Asphalt,Shingle
Condition
- New construction: No
- Year built: 1968
Utilities & green energy
- Electric: Duke Energy Indiana
- Gas: CenterPoint Energy
- Sewer: Septic Tank
- Water: Well
Community & HOA
Community
- Subdivision: Fox Ridge
Location
- Region: Vincennes
Financial & listing details
- Tax assessed value: $208,600
- Annual tax amount: $1,831
- Date on market: 10/8/2026
- Listing terms: Cash,Conventional,FHA,USDA Loan,VA Loan
Estimated market value
$275,500
$262,000 - $289,000
$1,639/mo
Price history
| Date | Event | Price |
|---|---|---|
| 10/8/2026 | Listed for sale | $289,900 |
Source:  IRMLS #202641822 Report a problem | ||
Public tax history
| Year | Property taxes | Tax assessment |
|---|---|---|
| 2025 | $1,758 +17.8% | $208,600 +6.5% |
| 2024 | $1,493 +1.5% | $195,800 +9.1% |
| 2023 | $1,471 +0% | $179,400 +10.1% |
| 2022 | $1,471 +7.1% | $163,000 +10.7% |
| 2021 | $1,373 +15.2% | $147,300 +4.8% |
| 2020 | $1,191 -36.9% | $140,500 +4.2% |
| 2019 | $1,887 +54.7% | $134,900 -0.1% |
| 2018 | $1,220 +2.1% | $135,000 +1.4% |
| 2017 | $1,194 -0.5% | $133,200 |
| 2016 | $1,201 +9.5% | $133,200 -0.4% |
| 2014 | $1,096 +17.8% | $133,800 +13.1% |
| 2013 | $931 +4.3% | $118,300 +2.5% |
| 2012 | $892 +1.2% | $115,400 -0.9% |
| 2011 | $882 -25.2% | $116,400 -0.6% |
| 2010 | $1,178 +19.7% | $117,100 |
| 2009 | $984 -9% | $117,100 +9.2% |
| 2006 | $1,082 | $107,200 -1.7% |
| 2005 | -- | $109,000 |
Find assessor info on the county website
Monthly payment
Est. payment
Payment breakdown
Explore the cost of this home by adjusting the details. Changes won't be saved.Climate risks
Neighborhood: 47591
Nearby schools
Schools provided by the listing agent
- Elementary: Franklin
- Middle: Clark
- High: Lincoln
- District: Vincennes Community School Corp.
Source: IRMLS. This data may not be complete. We recommend contacting the local school district to confirm school assignments for this home.


Similar homes
- $299,9003 bd2 ba2.2k sqft3198 N Delaware Dr, Vincennes, IN 47591For Sale
 MLS ID #202643439, Tracy Catt, F.C. TUCKER EMGE. IRMLS
- $295,0003 bd3 ba2.4k sqft5379 E Simpson Lake Dr, Vincennes, IN 47591For Sale
 MLS ID #202627004, Tyler Simmons, KLEIN RLTY&AUCTION, INC.. IRMLS
- $259,9003 bd2 ba1.5k sqft303 Eastgate Dr, Vincennes, IN 47591For Sale
 MLS ID #202641643, Beth A Meeks, Meeks Real Estate Inc.. IRMLS
- $335,0003 bd2 ba1.9k sqft880 N Honeysuckle Ln, Vincennes, IN 47591For Sale
 MLS ID #202641595, John L Witshork, KLEIN RLTY&AUCTION, INC.. IRMLS
- $276,9003 bd2 ba1.4k sqft6015 N 2nd St, Bicknell, IN 47512For Sale
 MLS ID #110472, BETTINA BOLING, CENTURY 21 ELITE. THAAR
