Welcome home to this Derby jewel! This 4 bed, 2 bath home has a high end kitchen you have to see to believe! Stepping into the home from the covered front porch you are sure to notice the open concept floor plan with unique wall cut out in the living room. The gas fireplace with blower motor will certainly keep you warm on these chilly winter evenings! The built ins in the living room offer a great place to tuck your TV away, offering the elegance of a more formal living room with the flexibility to make it a family room. The kitchen features new cabinets, gorgeous epoxy countertops, and all of the higher end appliances stay- including the counter depth refrigerator and in cabinet Sharp microwave. (No more reaching over head to remove hot food!) Don't miss the LED multi color under counter lighting and coffee bar built in at the dining area. The two bedrooms on the main floor are both very spacious and offer plenty of natural light, with the master bedroom also offering a vaulted ceiling, a walk in closet, and access to the full bath. The laundry room is located on the main floor, and provides access to the attached 2 car garage. In the basement you will find an additional living room, two more bedrooms, and another full bath. There is also a large unfinished "flex space" for storage, a craft room, exercise room, whatever suits your needs! The backyard is completely privacy fenced and offers a composite deck with lighting, and a storage shed that stays with the home. (There is a doggy door that can remain with the home, or be easily removed so the sliding glass door will function as normal.) The following features are all newer and have been updated by the current homeowner: HVAC, hot water heater, laminate flooring, and interior paint. Don't miss out on this opportunity- schedule your showing today!
Sold-co-op w/mbr
Price Unknown
1114 N Sunset Dr, Derby, KS 67037
4beds
1,880sqft
Duplex
Built in 1992
-- sqft lot
$227,600 Zestimate®
$--/sqft
$1,492 Estimated rent
Home value
$227,600
$216,000 - $239,000
$1,492/mo
Zestimate® history
Owner options
List your home for rent
$1,492/mo
Rent Zestimate®
Find your next renter with Zillow Rental Manager. Plus, with online applications, you can quickly screen prospective tenants – for free.
$1,492/mo
Rent Zestimate®
Refinance and save
Refinancing to a lower rate could help reduce your monthly payments and save thousands over the life of the loan.
Explore your selling options
Work with a Zillow partner agent
Leverage their expertise and Zillow's premium Showcase listings to get your home seen by more buyers.
Get startedList with your own agent
Get your home in front of millions of buyers by listing it on Zillow.
Learn how to do itSell it yourself
Take full control of how buyers see your home on Zillow by listing For Sale by Owner (FSBO).
List your homeWhat's special
Zillow last checked:
Listing updated:
Listed by:
Denise Lewis 316-371-4081,
Keller Williams Hometown Partners
Bought with:
Laina Swigart, 00243367
Source: SCKMLS as distributed by MLS GRID,MLS#: 633573
Facts & features
Interior
Bedrooms & bathrooms
- Bedrooms: 4
- Bathrooms: 2
- Full bathrooms: 2
Primary bedroom
- Description: Carpet
- Level: Main
- Area: 190.92
- Dimensions: 14.8 x 12.9
Bedroom
- Description: Carpet
- Level: Main
- Area: 132.24
- Dimensions: 11.6 x 11.4
Bedroom
- Description: Carpet
- Level: Basement
- Area: 101
- Dimensions: 10.10 x 10
Bedroom
- Description: Carpet
- Level: Basement
- Area: 78.78
- Dimensions: 10.10 x 7.8
Family room
- Description: Carpet
- Level: Basement
- Area: 252.63
- Dimensions: 23.5 x 10.75
Kitchen
- Description: Wood Laminate
- Level: Main
- Area: 168.92
- Dimensions: 20.11 x 8.4
Living room
- Description: Wood Laminate
- Level: Main
- Area: 241.68
- Dimensions: 15.9 x 15.2
Heating
- Forced Air, Natural Gas
Cooling
- Central Air, Electric
Appliances
- Included: Dishwasher, Disposal, Microwave, Refrigerator, Range, Washer, Dryer
- Laundry: Main Level, Laundry Room, 220 equipment
Features
- Ceiling Fan(s), Walk-In Closet(s), Vaulted Ceiling(s)
- Flooring: Laminate
- Windows: Window Coverings-Part
- Basement: Finished
- Number of fireplaces: 1
- Fireplace features: One, Living Room, Gas
Interior area
- Total interior livable area: 1,880 sqft
- Finished area above ground: 1,074
- Finished area below ground: 806
Property
Parking
- Total spaces: 2
- Parking features: Attached, Oversized
- Garage spaces: 2
Features
- Levels: One
- Stories: 1
- Patio & porch: Deck
- Exterior features: Guttering - ALL, Sprinkler System
- Fencing: Wood
Lot
- Size: 5,662 Square Feet
- Features: Standard
Details
- Parcel number: 2330601401011.01
Construction
Type & style
- Home type: MultiFamily
- Architectural style: Ranch
- Property subtype: Duplex
Materials
- Frame
- Foundation: Full, Day Light
- Roof: Composition
Condition
- Year built: 1992
Utilities & green energy
- Gas: Natural Gas Available
- Utilities for property: Sewer Available, Natural Gas Available, Public
Community & HOA
Community
- Subdivision: RAINBOW VALLEY
HOA
- Has HOA: No
Location
- Region: Derby
Financial & listing details
- Tax assessed value: $198,300
- Annual tax amount: $2,362
- Date on market: 12/15/2023
- Cumulative days on market: 4 days
- Ownership: Individual
- Road surface type: Paved
Price history
Price history is unavailable.
Public tax history
| Year | Property taxes | Tax assessment |
|---|---|---|
| 2025 | $3,038 +18.8% | $22,805 +19.1% |
| 2024 | $2,556 +7.8% | $19,148 +11% |
| 2023 | $2,371 -1.9% | $17,251 |
| 2022 | $2,416 +4.8% | -- |
| 2021 | $2,306 +4.8% | -- |
| 2020 | $2,200 +8.9% | $15,351 +8.9% |
| 2019 | $2,020 +4% | $14,099 +3.6% |
| 2018 | $1,942 +9.3% | $13,605 |
| 2017 | $1,777 +112.5% | -- |
| 2016 | $836 -50.6% | -- |
| 2015 | $1,694 +4.2% | -- |
| 2014 | $1,626 | -- |
| 2013 | -- | -- |
| 2012 | -- | -- |
| 2011 | -- | $12,708 |
| 2008 | -- | $12,708 +3% |
| 2007 | -- | $12,340 +3% |
| 2006 | -- | $11,983 +3% |
| 2005 | -- | $11,638 |
| 2004 | -- | $11,638 +6% |
| 2003 | -- | $10,983 |
| 2002 | -- | $10,983 +6.1% |
| 2000 | -- | $10,350 |
Find assessor info on the county website
Neighborhood: 67037
Nearby homes
- $--4 bd2 ba1.8k sqft1112 N Sunset Dr, Derby, KS 67037Sold

- $240,6004 bd3 ba1.9k sqft1118 N Sunset Dr, Derby, KS 67037Off Market
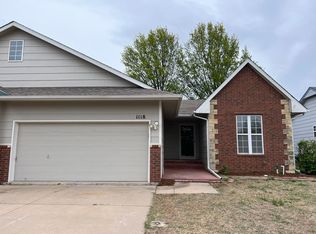
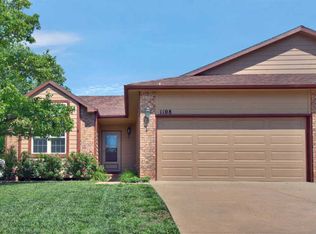
- $220,8004 bd2 ba1.9k sqft1108 N Sunset Dr, Derby, KS 67037Off Market
- $--4 bd2 ba2.1k sqft1120 N Sunset Dr, Derby, KS 67037Sold

- $206,4004 bd2 ba1.9k sqft1106 N Sunset Dr, Derby, KS 67037Off Market
- $215,0004 bd2 ba1.1k sqft1124 N Sunset Dr, Derby, KS 67037Off Market
- $--4 bd2 ba1.6k sqft1613 E Horizon Dr, Derby, KS 67037Sold
- $268,9004 bd3 ba1.3k sqft1612 E Horizon Dr, Derby, KS 67037Off Market
Nearby schools
GreatSchools rating
- 7/10Tanglewood Elementary SchoolGrades: PK-5Distance: 0.3 mi
- 5/10Derby Middle SchoolGrades: 6-8Distance: 1 mi
- 6/10Derby High SchoolGrades: 9-12Distance: 0.4 mi
Schools provided by the listing agent
- Elementary: El Paso
- Middle: Derby North
- High: Derby
Source: SCKMLS as distributed by MLS GRID. This data may not be complete. We recommend contacting the local school district to confirm school assignments for this home.
Sell for more on Zillow
Get a Zillow Showcase℠ listing at no additional cost and you could sell for .
$227,600
2% more
+$4,552
With Zillow Showcase(estimated)
$232,152
Sell for more on Zillow
Get a Zillow Showcase℠ listing at no additional cost and you could sell for .
$227,600
2% more
+$4,552
With Zillow Showcase(estimated)
$232,152
- Kansas
- Sedgwick County
- Derby
- 67037
- 1114 N Sunset Dr
