A compelling price point and remarkable value for First Place and currently the best price per sq.ft. in the neighborhood. An extraordinary showcase of extensive, intricate custom-crafted woodwork, this lightly lived-in exceptional custom built residence offers TWO SUITES (main-level junior suite & primary suite up). Over 4,000 SF with 5 generously sized bedrooms (one with balcony), 3.5 baths, an executive-style office and a showpiece wet bar/butler’s pantry both with wood-beamed ceilings, statement built-ins in the office and family room, sweeping curved staircase with artistic railing detail, 2 fireplaces, 2 furnaces, heated tile floors (entry, kitchen & breakfast area), beautifully maintained hardwood flooring with inlaid accents, premium-quality appliances in a well-appointed kitchen with 2 ovens, a supersized finished 3-car garage with epoxy floors and lined with custom cabinetry, all on a level 1/4 acre lot. Originally designed as the builder's own home, with thoughtful details and quality throughout. Popular First Place neighborhood offers a 3.5 acre park featuring paved paths, gazebo, benches, garden and playground, along with numerous resident-focused activities. Conveniently located near groceries, restaurants, medical facilities, vet and easy access to I-205. 1-year home warranty included for the buyer. This remarkable home is best experienced in person - you're invited!
Sold
Street View
$1,075,000
1114 NE 147th Ave, Vancouver, WA 98684
5beds
4,040sqft
Residential, Single Family Residence
Built in 2004
0.26 Acres Lot
$1,075,100 Zestimate®
$266/sqft
$4,319 Estimated rent
Home value
$1,075,100
$1.02M - $1.13M
$4,319/mo
Zestimate® history
Owner options
List your home for rent
$4,319/mo
Rent Zestimate®
Find your next renter with Zillow Rental Manager. Plus, with online applications, you can quickly screen prospective tenants – for free.
$4,319/mo
Rent Zestimate®
Refinance and save
$6,486/mo
Est. payment
Refinancing to a lower rate could help reduce your monthly payments and save thousands over the life of the loan.
$6,486/mo
Est. payment
Explore your selling options
Work with a Zillow partner agent
Leverage their expertise and Zillow's premium Showcase listings to get your home seen by more buyers.
Get startedList with your own agent
Get your home in front of millions of buyers by listing it on Zillow.
Learn how to do itSell it yourself
Take full control of how buyers see your home on Zillow by listing For Sale by Owner (FSBO).
List your homeWhat's special
Extensive intricate custom-crafted woodworkExecutive-style office
Zillow last checked:
Listing updated:
Listed by:
Bryan Fix #AGENT_PHONE,
John L. Scott Real Estate
Bought with:
Lily Li, 20119756
Call It Closed International Realty
Source: RMLS (OR),MLS#: 168334803
Facts & features
Interior
Bedrooms & bathrooms
- Bedrooms: 5
- Bathrooms: 4
- Full bathrooms: 3
- Partial bathrooms: 1
- Main level bathrooms: 2
Rooms
- Room types: Bedroom 4, Bedroom 5, Office, Bedroom 2, Bedroom 3, Dining Room, Family Room, Kitchen, Living Room, Primary Bedroom
Primary bedroom
- Features: French Doors, Hardwood Floors, Skylight, Granite, Jetted Tub, Suite, Tile Floor, Walkin Closet, Walkin Shower
- Level: Upper
- Area: 380
- Dimensions: 20 x 19
Bedroom 2
- Features: Closet Organizer, Hardwood Floors, Bathtub With Shower, Closet, Ensuite, Granite
- Level: Main
- Area: 299
- Dimensions: 23 x 13
Bedroom 3
- Features: Closet Organizer, Hardwood Floors, Closet
- Level: Upper
- Area: 195
- Dimensions: 13 x 15
Bedroom 4
- Features: Closet Organizer, Hardwood Floors, Closet
- Level: Upper
- Area: 144
- Dimensions: 12 x 12
Bedroom 5
- Features: Balcony, Closet Organizer, Hardwood Floors, Closet
- Level: Upper
- Area: 240
- Dimensions: 15 x 16
Dining room
- Features: Bay Window, Formal, Hardwood Floors
- Level: Main
- Area: 168
- Dimensions: 12 x 14
Family room
- Features: Bookcases, Builtin Features, Fireplace, Hardwood Floors
- Level: Main
- Area: 357
- Dimensions: 17 x 21
Kitchen
- Features: Eat Bar, Eating Area, Gas Appliances, Island, Microwave, Sliding Doors, Builtin Oven, Butlers Pantry, Free Standing Range, Granite, Tile Floor, Wet Bar
- Level: Main
- Area: 352
- Width: 22
Living room
- Features: Fireplace, Formal, Hardwood Floors
- Level: Main
- Area: 195
- Dimensions: 13 x 15
Office
- Features: Beamed Ceilings, Bookcases, Builtin Features, French Doors, Hardwood Floors
- Level: Main
- Area: 168
- Dimensions: 14 x 12
Heating
- Forced Air, Fireplace(s)
Cooling
- Central Air
Appliances
- Included: Built In Oven, Convection Oven, Dishwasher, Double Oven, Free-Standing Gas Range, Gas Appliances, Microwave, Stainless Steel Appliance(s), Free-Standing Range, Gas Water Heater, Tankless Water Heater
- Laundry: Laundry Room
Features
- Central Vacuum, Granite, High Ceilings, High Speed Internet, Closet Organizer, Closet, Balcony, Beamed Ceilings, Bookcases, Built-in Features, Bathtub With Shower, Formal, Eat Bar, Eat-in Kitchen, Kitchen Island, Butlers Pantry, Wet Bar, Suite, Walk-In Closet(s), Walkin Shower, Tile
- Flooring: Hardwood, Heated Tile, Tile
- Doors: French Doors, Sliding Doors
- Windows: Double Pane Windows, Vinyl Frames, Bay Window(s), Skylight(s)
- Basement: Crawl Space
- Number of fireplaces: 2
- Fireplace features: Gas
Interior area
- Total structure area: 4,040
- Total interior livable area: 4,040 sqft
Property
Parking
- Total spaces: 3
- Parking features: Driveway, Garage Door Opener, Attached, Oversized
- Attached garage spaces: 3
- Has uncovered spaces: Yes
Accessibility
- Accessibility features: Main Floor Bedroom Bath, Utility Room On Main, Walkin Shower, Accessibility
Features
- Levels: Two
- Stories: 2
- Patio & porch: Patio
- Exterior features: Gas Hookup, Yard, Balcony
- Has spa: Yes
- Spa features: Bath
- Fencing: Fenced
Lot
- Size: 0.26 Acres
- Features: Level, Sprinkler, SqFt 10000 to 14999
Details
- Additional structures: GasHookup, ToolShed
- Parcel number: 164701014
Construction
Type & style
- Home type: SingleFamily
- Architectural style: Custom Style
- Property subtype: Residential, Single Family Residence
Materials
- Lap Siding, Stone
- Roof: Tile
Condition
- Resale
- New construction: No
- Year built: 2004
Details
- Warranty included: Yes
Utilities & green energy
- Gas: Gas Hookup, Gas
- Sewer: Public Sewer
- Water: Public
- Utilities for property: Cable Connected
Community & HOA
Community
- Subdivision: First Place
HOA
- Has HOA: No
- Second HOA fee: $30 monthly
Location
- Region: Vancouver
Financial & listing details
- Price per square foot: $266/sqft
- Tax assessed value: $1,023,284
- Annual tax amount: $11,319
- Date on market: 4/29/2026
- Cumulative days on market: 38 days
- Listing terms: Cash,Conventional
- Road surface type: Paved
Price history
| Date | Event | Price |
|---|---|---|
| 7/2/2026 | Sold | $1,075,000-2.1%$266/sqft |
Source:  RMLS (OR) #168334803 Report a problem RMLS (OR) #168334803 Report a problem | ||
| 6/7/2026 | Pending sale | $1,098,000$272/sqft |
Source: RMLS (OR) #168334803 Report a problem | ||
| 5/29/2026 | Price change | $1,098,000-2.8%$272/sqft |
Source: RMLS (OR) #168334803 Report a problem | ||
| 5/7/2026 | Listed for sale | $1,130,000$280/sqft |
Source: RMLS (OR) #168334803 Report a problem | ||
| 5/4/2026 | Pending sale | $1,130,000$280/sqft |
Source: RMLS (OR) #168334803 Report a problem | ||
| 4/29/2026 | Listed for sale | $1,130,000+22.8%$280/sqft |
Source: RMLS (OR) #168334803 Report a problem | ||
| 2/18/2021 | Sold | $920,000+2.2%$228/sqft |
Source: RMLS (OR) #21695890 Report a problem | ||
| 1/11/2021 | Pending sale | $899,900$223/sqft |
Source: RMLS (OR) #21695890 Report a problem | ||
| 1/8/2021 | Listed for sale | $899,900+620.5%$223/sqft |
Source: John L Scott Real Estate #21695890 Report a problem | ||
| 12/19/2003 | Sold | $124,900$31/sqft |
Source: Public Record Report a problem | ||
Public tax history
| Year | Property taxes | Tax assessment |
|---|---|---|
| 2024 | $10,142 -0.4% | $1,023,284 -4% |
| 2023 | $10,184 +26.3% | $1,066,435 +10.2% |
| 2022 | $8,063 +4.1% | $967,342 +22.3% |
| 2021 | $7,745 +4% | $790,792 +10.2% |
| 2020 | $7,448 | $717,689 +3% |
| 2019 | $7,448 +4.4% | $696,723 -3.1% |
| 2018 | $7,135 -9.6% | $718,857 +12.4% |
| 2017 | $7,896 +4.9% | $639,429 +1.3% |
| 2016 | $7,528 +3.1% | $631,309 +7.7% |
| 2015 | $7,299 +3.3% | $586,099 +8.1% |
| 2014 | $7,065 | $542,338 +7.5% |
| 2013 | $7,065 +3.2% | $504,520 +7.7% |
| 2012 | $6,844 -2% | $468,262 -6% |
| 2011 | $6,986 +1.8% | $497,963 -5.3% |
| 2010 | $6,861 -2.8% | $525,961 -11.1% |
| 2009 | $7,062 | $591,940 -20.7% |
| 2008 | -- | $746,700 |
| 2007 | -- | $746,700 +93% |
| 2005 | -- | $386,900 |
| 2004 | -- | $386,900 |
Find assessor info on the county website
Neighborhood: First Place
Nearby homes
- $1,349,4004 bd3 ba4.1k sqft1202 NE 147th Ave, Vancouver, WA 98684Off Market

- $933,0004 bd2 ba2.7k sqft1205 NE 146th Ave, Vancouver, WA 98684Off Market
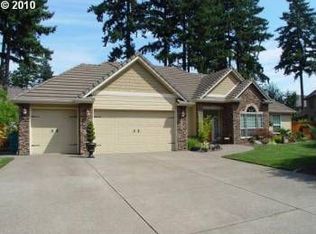
- $1,333,4006 bd4 ba4.1k sqft1106 NE 147th Ave, Vancouver, WA 98684Off Market
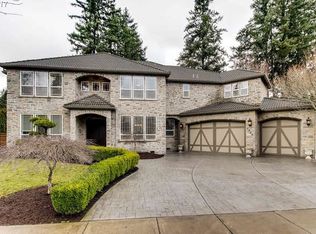
- $1,154,8004 bd4 ba4.3k sqft1201 NE 146th Ave, Vancouver, WA 98684Off Market

- $1,018,8004 bd3 ba3.2k sqft1115 NE 147th Ave, Vancouver, WA 98684Off Market
- $954,7004 bd3 ba3.2k sqft1203 NE 147th Ave, Vancouver, WA 98684Off Market
- $947,3004 bd3 ba2.9k sqft1211 NE 146th Ave, Vancouver, WA 98684Off Market
- $1,199,7006 bd3 ba4.1k sqft1107 NE 147th Ave, Vancouver, WA 98684Off Market
Nearby schools
GreatSchools rating
- 5/10Hearthwood Elementary SchoolGrades: PK-5Distance: 0.3 mi
- 2/10Cascade Middle SchoolGrades: 6-8Distance: 0.6 mi
- 4/10Evergreen High SchoolGrades: 9-12Distance: 0.5 mi
Schools provided by the listing agent
- Elementary: Harmony
- Middle: Cascade
- High: Evergreen
Source: RMLS (OR). This data may not be complete. We recommend contacting the local school district to confirm school assignments for this home.
Get a cash offer in 3 minutes
Find out how much your home could sell for in as little as 3 minutes with a no-obligation cash offer.
Estimated market value
$1,075,100
Get a cash offer in 3 minutes
Find out how much your home could sell for in as little as 3 minutes with a no-obligation cash offer.
Estimated market value
$1,075,100
- Washington
- Clark County
- Vancouver
- 98684
- First Place
- 1114 NE 147th Ave
Nearby cities
Nearby neighborhoods
Nearby zip codes
Other Vancouver Topics
