Skip main navigation
Sold for $297,000
  • $297,000

    1114 NW 8th St, Gainesville, FL 32601

    3beds
    1,248sqft
    Single Family Residence
    Built in 1949
    0.32 Acres Lot
    $320,800 Zestimate®
    $238/sqft
    $2,337 Estimated rent

    Home value

    $320,800

    $302,000 - $340,000

    $2,337/mo

    Zestimate® history
    Loading
    Loading...

    Owner options

    List your home for rent

    $2,337/mo

    Rent Zestimate®

    Find your next renter with Zillow Rental Manager. Plus, with online applications, you can quickly screen prospective tenants – for free.

    Learn more

    $2,337/mo

    Rent Zestimate®

    Refinance and save

    $2,107/mo

    Est. payment

    Refinancing to a lower rate could help reduce your monthly payments and save thousands over the life of the loan.

    See today's rates

    $2,107/mo

    Est. payment

    Explore your selling options

    Work with a Zillow partner agent

    Leverage their expertise and Zillow's premium Showcase listings to get your home seen by more buyers.

    Get started

    List with your own agent

    Get your home in front of millions of buyers by listing it on Zillow.

    Learn how to do it

    Sell it yourself

    Take full control of how buyers see your home on Zillow by listing For Sale by Owner (FSBO).

    List your home

    What's special

    Murphy bedGrocery storesModern pool areaShelving systemMetal roof
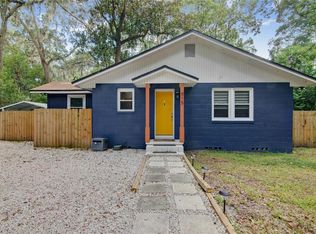
    Welcome to Dacostas Addition, part of the Oakview area in NW Gainesville where you can ride your bike to Cypress & Grove, grocery stores, parks, and UF. Built in 1949, the home is truly charming and with the added pool and surrounding paver patio it's an oasis that feels peaceful, nostalgic, and welcoming. This home received a metal roof in 2020, has a two-car detached garage, and the parcel is .32 acres so there is a lot of yard space for gardening. As you walk through the picket fence, down the front walkway, and up the stairs to the beautiful tile porch you enter the home though the 74-year-old wood door with original hardware. Please take a moment to open and close the door and appreciate the true craftmanship of that era. As you enter the home you will find the bright living room with two skylights and the original wood floors which are eye catching. The living room connects to a dining area and the kitchen. The kitchen receives wonderful natural light and overlooks the front yard, but it could use some updating. There is also a door in the kitchen with steps down to the driveway for easy unloading of groceries. This home has 3 bedrooms that are a comfortable size and one of the guest bedrooms has a Murphy bed and shelving system. The main bedroom has a slider as well as a door that exits to the pool area. The home shares a full bathroom in the hallway. This is a super sweet house in an ideal location and the combination of a house rich in history with a modern pool area is truly unique. We look forward to your showing!

    Zillow last checked:

    Listing updated:

    Listing Provided by:

    Jennifer Figueroa 352-219-0717,

    RE/MAX PROFESSIONALS 352-375-1002

    Bought with:

    Michelle Hazen, 3260645

    SAGE REAL ESTATE

    Source: Stellar MLS,MLS#: GC514940MLS LogoOriginating MLS: Gainesville-Alachua

    Facts & features

    Interior

    Bedrooms & bathrooms
    • Bedrooms: 3
    • Bathrooms: 1
    • Full bathrooms: 1
    Primary bedroom
    • Features: Built-in Closet
    • Level: First
    Kitchen
    • Level: First
    Living room
    • Level: First
    Heating
    • Electric
    Cooling
    • Central Air
    Appliances
    • Included: Oven, Cooktop, Dishwasher, Dryer, Gas Water Heater, Microwave, Refrigerator
    • Laundry: In Garage
    Features
    • Ceiling Fan(s), Solid Surface Counters, Solid Wood Cabinets, Thermostat
    • Flooring: Tile, Hardwood
    • Doors: Sliding Doors
    • Windows: Blinds, Skylight(s), Window Treatments
    • Has fireplace: Yes
    • Fireplace features: Decorative, Ventless
    Interior area
    • Total structure area: 1,784
    • Total interior livable area: 1,248 sqft

    Property

    Parking
    • Total spaces: 2
    • Parking features: Garage
    • Garage spaces: 2
    Features
    • Levels: One
    • Stories: 1
    • Patio & porch: Front Porch
    • Exterior features: Private Mailbox
    • Has private pool: Yes
    • Pool features: Gunite, In Ground
    • Fencing: Wood
    Lot
    • Size: 0.32 Acres
    • Features: City Lot
    • Residential vegetation: Mature Landscaping
    Details
    • Parcel number: 09607000000
    • Zoning: RSF3
    • Special conditions: None

    Construction

    Type & style
    • Home type: SingleFamily
    • Architectural style: Traditional
    • Property subtype: Single Family Residence
    Materials
    • Wood Frame (FSC Certified), Wood Siding
    • Foundation: Crawlspace
    • Roof: Metal
    Condition
    • Completed
    • New construction: No
    • Year built: 1949

    Utilities & green energy

    • Sewer: Public Sewer
    • Water: Public
    • Utilities for property: Cable Connected, Electricity Connected, Natural Gas Connected

    Community & neighborhood

    Location
    • Region: Gainesville
    • Subdivision: DACOSTAS ADD TO GV

    HOA & financial

    HOA
    • Has HOA: No
    Other fees
    • Pet fee: $0 monthly
    Other financial information
    • Total actual rent: 0

    Other

    Other facts
    • Listing terms: Cash,Conventional
    • Ownership: Fee Simple
    • Road surface type: Paved

    Price history

    DateEventPrice
    8/28/2023Sold$297,000+3.5%$238/sqft
    Source: Stellar MLS #GC514940 Report a problem
    7/23/2023Pending sale$287,000$230/sqft
    Source: Stellar MLS #GC514940 Report a problem
    7/17/2023Listed for sale$287,000+73.4%$230/sqft
    Source: Stellar MLS #GC514940 Report a problem
    4/20/2010Sold$165,500-7.2%$133/sqft
    Source: GACAR #303049 Report a problem
    11/8/2009Listing removed$178,400$143/sqft
    Source: Watson Realty Corp #G303049 Report a problem
    8/30/2009Price change$178,400-2.9%$143/sqft
    Source: Watson Realty Corp #G303049 Report a problem
    6/4/2009Price change$183,800-5.2%$147/sqft
    Source: Watson Realty Corp #G303049 Report a problem
    5/16/2009Price change$193,800-2.3%$155/sqft
    Source: Watson Realty Corp #G303049 Report a problem
    5/3/2009Price change$198,400-2.3%$159/sqft
    Source: Watson Realty Corp #G303049 Report a problem
    4/22/2009Price change$203,000-4.4%$163/sqft
    Source: Watson Realty Corp #G303049 Report a problem
    4/3/2009Listed for sale$212,300+28.7%$170/sqft
    Source: Watson Realty Corp #G303049 Report a problem
    9/10/2004Sold$164,900+161.7%$132/sqft
    Source: Public Record Report a problem
    10/23/1996Sold$63,000$50/sqft
    Source: Public Record Report a problem

    Public tax history

    YearProperty taxesTax assessment
    2025$3,586 +4.2%$196,988 +2.9%
    2024$3,441 +89.7%$191,436 +64.6%
    2023$1,814 +4.6%$116,325 +3%
    2022$1,733 +1.8%$112,937 +3%
    2021$1,703 $109,647

    Find assessor info on the county website

    Neighborhood: Oakview

    Nearby schools

    GreatSchools rating
    Schools provided by the listing agent
    • Elementary: Carolyn Beatrice Parker Elementary
    • Middle: Westwood Middle School-AL
    • High: Gainesville High School-AL

    Source: Stellar MLS. This data may not be complete. We recommend contacting the local school district to confirm school assignments for this home.

    Get a cash offer in 3 minutes
    Find out how much your home could sell for in as little as 3 minutes with a no-obligation cash offer.
    Estimated market value
    $320,800
    Get a cash offer in 3 minutes
    Find out how much your home could sell for in as little as 3 minutes with a no-obligation cash offer.
    Estimated market value
    $320,800