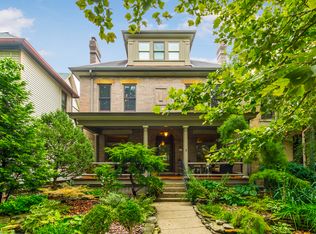
WONDERFUL HOME in arguably one of the BEST SECTIONS OF PRESTIGIOUS NEIL AVE! Ideally located just a few blocks from the excitement of the SHORT NORTH, the serenity of GOODALE PARK, OSU Medical Center and University, Downtown and the Arena District. Enjoy evenings relaxing on the FRONT PORCH watching the world go by or tucked away in the PRIVATE BACKYARD with friends around the fire. This lovely home offers LOADS OF RECENT UPDATES, including a completely redesigned backyard with PAVER PATIO, FIRE PIT and NEW FENCING, plus a COMPLETE BATHROOM RENOVATION featuring a gorgeous tiled WALK-IN SHOWER. Full list of improvements attached/available. This home offers a UNIQUE OPPORTUNITY to simply move in and enjoy it exactly as it is OR make it your own immediately or over time. OPTIONS FOR FUTURE LIVING abound: the current dining room could become an outstanding kitchen with bay-window breakfast seating, while the current kitchen could easily transition into a FIRST-FLOOR LAUNDRY and MUDROOM. The middle living room would make a wonderful dining room, and the THIRD FLOOR offers numerous possibilities depending on your needs. There is also room to add a GARAGE or GARAGE/CARRIAGE HOUSE at the rear of the property, with plans already prepared by the current owners and available upon request.
Sold for $465,000
Street View
Zillow last checked:
Listing updated:
Bought with:
Kevin K Davis, 2014004181
RE/MAX Capital Centre
Source: Columbus and Central Ohio Regional MLS ,MLS#: 226033547
Price history
| Date | Event | Price |
|---|---|---|
| 10/6/2026 | Sold | $465,000-6.8%$226/sqft |
Source:  Columbus and Central Ohio Regional MLS #226033547 Report a problem Columbus and Central Ohio Regional MLS #226033547 Report a problem | ||
| 9/25/2026 | Pending sale | $499,000$243/sqft |
Source:  Cutler Real Estate #226033547 Report a problem Cutler Real Estate #226033547 Report a problem | ||
| 9/24/2026 | Contingent | $499,000$243/sqft |
Source: Columbus and Central Ohio Regional MLS #226033547 Report a problem | ||
| 9/21/2026 | Price change | $499,000-5%$243/sqft |
Source: Columbus and Central Ohio Regional MLS #226033547 Report a problem | ||
| 9/4/2026 | Listed for sale | $525,000+40%$256/sqft |
Source: Columbus and Central Ohio Regional MLS #226033547 Report a problem | ||
| 11/28/2022 | Sold | $375,000-16.7%$183/sqft |
Source: Columbus and Central Ohio Regional MLS #222030993 Report a problem | ||
| 11/6/2022 | Contingent | $450,000$219/sqft |
Source: Columbus and Central Ohio Regional MLS #222030993 Report a problem | ||
| 10/5/2022 | Price change | $450,000-6.3%$219/sqft |
Source: Columbus and Central Ohio Regional MLS #222030993 Report a problem | ||
| 9/17/2022 | Price change | $480,000-5%$234/sqft |
Source: Columbus and Central Ohio Regional MLS #222030993 Report a problem | ||
| 9/3/2022 | Price change | $505,000-3.8%$246/sqft |
Source: Columbus and Central Ohio Regional MLS #222030993 Report a problem | ||
| 8/19/2022 | Listed for sale | $525,000+162.5%$256/sqft |
Source: Columbus and Central Ohio Regional MLS #222030993 Report a problem | ||
| 3/24/2021 | Listing removed | -- |
Source: Owner Report a problem | ||
| 5/1/2019 | Listing removed | $1,890$1/sqft |
Source: Owner Report a problem | ||
| 4/8/2019 | Price change | $1,890-3.6%$1/sqft |
Source: Owner Report a problem | ||
| 3/31/2019 | Price change | $1,960+8.9%$1/sqft |
Source: Owner Report a problem | ||
| 2/28/2019 | Listed for rent | $1,800$1/sqft |
Source: Owner Report a problem | ||
| 2/26/2009 | Sold | $200,000$97/sqft |
Source: Public Record Report a problem | ||
| 2/15/2008 | Sold | $200,000$97/sqft |
Source: Public Record Report a problem | ||


Get a cash offer in 3 minutes
Find out how much your home could sell for in as little as 3 minutes with a no-obligation cash offer.
Estimated market value
$465,000
