Buy a better home not a bigger one! This property is the perfect first home, downsize, or investment purchase and is nestled in a convenient location. Built in 1954, the house features 925 sq ft, 3 bedrooms, and 1 full bathroom with a tiled shower/tub surround. The .16 acre lot has a mature shade tree and views of Skyline and M Hill, the fenced in backyard has a great patio, raised bed gardens, and the incredibly hard to find oversized 30x26 detached garage and alley access! The house has newer cement fiber siding, roof, and gutters. Inside, the home has a very nice stainless steel kitchen with newer cabinetry, soft close/ dovetailed drawers, LVT flooring, butcher block countertops, tiled backsplash, and great access to the back patio and garage. There are oak hardwood floors throughout the living room, and a freshly painted bathroom. Move in ready and an excellent value!
Sold for $234,500
$234,500
1114 Northeast Dr, Rapid City, SD 57701
3beds
925sqft
Site Built
Built in 1954
6,969 Square Feet Lot
$253,000 Zestimate®
$254/sqft
$1,357 Estimated rent
Home value
$253,000
$240,000 - $266,000
$1,357/mo
Zestimate® history
Owner options
List your home for rent
$1,357/mo
Rent Zestimate®
Find your next renter with Zillow Rental Manager. Plus, with online applications, you can quickly screen prospective tenants – for free.
$1,357/mo
Rent Zestimate®
Refinance and save
$1,591/mo
Est. payment
Refinancing to a lower rate could help reduce your monthly payments and save thousands over the life of the loan.
$1,591/mo
Est. payment
Explore your selling options
Work with a Zillow partner agent
Leverage their expertise and Zillow's premium Showcase listings to get your home seen by more buyers.
Get startedList with your own agent
Get your home in front of millions of buyers by listing it on Zillow.
Learn how to do itSell it yourself
Take full control of how buyers see your home on Zillow by listing For Sale by Owner (FSBO).
List your homeWhat's special
Back patioNewer cement fiber sidingLvt flooringGreat patioButcher block countertopsFreshly painted bathroomOak hardwood floors throughout
Zillow last checked:
Listing updated:
Listed by:
William Busse,
RE/MAX Results
Bought with:
Phil Olsen
Olsen Real Estate
Source: Mount Rushmore Area AOR,MLS#: 77442
Facts & features
Interior
Bedrooms & bathrooms
- Bedrooms: 3
- Bathrooms: 1
- Full bathrooms: 1
Primary bedroom
- Area: 132
- Dimensions: 12 x 11
Bedroom 2
- Area: 108
- Dimensions: 12 x 9
Bedroom 3
- Area: 84
- Dimensions: 12 x 7
Kitchen
- Dimensions: 14 x 12
Living room
- Area: 228
- Dimensions: 19 x 12
Heating
- Natural Gas, Forced Air
Cooling
- Refrig. C/Air
Appliances
- Laundry: Main Level
Features
- Ceiling Fan(s)
- Flooring: Carpet, Wood, Tile, Vinyl
- Windows: Metal, Vinyl, Other, Window Coverings(Some)
- Basement: Crawl Space
- Number of fireplaces: 1
- Fireplace features: None
Interior area
- Total structure area: 925
- Total interior livable area: 925 sqft
Property
Parking
- Total spaces: 2
- Parking features: Two Car, Detached
- Garage spaces: 2
Features
- Patio & porch: Open Patio
- Fencing: Chain Link,Garden Area
Lot
- Size: 6,969 Square Feet
- Features: Lawn, Rock, Trees
Details
- Parcel number: 2036103007
Construction
Type & style
- Home type: SingleFamily
- Architectural style: Ranch
- Property subtype: Site Built
Materials
- Frame
- Foundation: Block
- Roof: Composition
Condition
- Year built: 1954
Community & HOA
Community
- Security: Smoke Detector(s), None
- Subdivision: Canyon View
HOA
- Amenities included: None
- Services included: None
Location
- Region: Rapid City
Financial & listing details
- Price per square foot: $254/sqft
- Tax assessed value: $200,200
- Annual tax amount: $2,367
- Date on market: 8/15/2023
- Listing terms: Cash,New Loan
- Road surface type: Paved
Price history
| Date | Event | Price |
|---|---|---|
| 9/29/2023 | Sold | $234,500-2.3%$254/sqft |
Source:  Mount Rushmore Area AOR #77442 Report a problem Mount Rushmore Area AOR #77442 Report a problem | ||
| 8/17/2023 | Contingent | $239,900$259/sqft |
Source:  Black Hills AOR #165215 Report a problem Black Hills AOR #165215 Report a problem | ||
| 8/15/2023 | Listed for sale | $239,900+91.9%$259/sqft |
Source: Black Hills AOR #165215 Report a problem | ||
| 9/20/2016 | Sold | $125,000$135/sqft |
Source: Agent Provided Report a problem | ||
Public tax history
| Year | Property taxes | Tax assessment |
|---|---|---|
| 2025 | $2,367 -3.6% | $200,200 -6.3% |
| 2024 | $2,455 +11.4% | $213,600 -1.3% |
| 2023 | $2,203 +17% | $216,500 +20.6% |
| 2022 | $1,883 | $179,500 +29.2% |
| 2021 | -- | $138,900 +10.9% |
| 2020 | $1,753 +2.1% | $125,300 +3.7% |
| 2019 | $1,717 +4.5% | $120,800 +4.9% |
| 2018 | $1,643 +5.6% | $115,200 +3% |
| 2017 | $1,556 | $111,800 -0.1% |
| 2016 | $1,556 -3.2% | $111,900 +4.1% |
| 2015 | $1,607 | $107,500 +4.1% |
| 2014 | $1,607 | $103,300 +4.6% |
| 2012 | -- | $98,800 |
Find assessor info on the county website
Neighborhood: 57701
Nearby homes
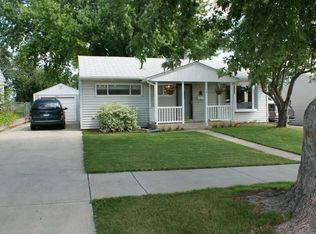
- $267,4003 bd2 ba1.2k sqft1110 Northeast Dr, Rapid City, SD 57701Off Market
- $216,9002 bd1 ba825 sqft1120 Northeast Dr, Rapid City, SD 57701Off Market
- $212,5002 bd1 ba825 sqft1106 Northeast Dr, Rapid City, SD 57701Off Market
- $235,5003 bd1 ba925 sqft1124 Northeast Dr, Rapid City, SD 57701Off Market
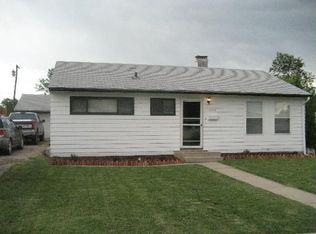
- $216,3003 bd1 ba-- sqft1113 Northeast Dr, Rapid City, SD 57701Off Market
- $291,9004 bd2 ba1.5k sqft1101 N 7th St, Rapid City, SD 57701Off Market
- $229,9002 bd1 ba1k sqft1109 Northeast Dr, Rapid City, SD 57701Off Market
- $246,0002 bd1 ba825 sqft1128 Northeast Dr, Rapid City, SD 57701Sold
Nearby schools
GreatSchools rating
- 2/10Horace Mann Elementary - 07Grades: K-5Distance: 0.2 mi
- 2/10North Middle School - 35Grades: 6-8Distance: 0.8 mi
- 2/10Central High School - 41Grades: 9-12Distance: 0.5 mi


Get pre-qualified for a loan
At Zillow Home Loans, we can pre-qualify you in as little as 5 minutes with no impact to your credit score.An equal housing lender. NMLS #10287.
- South Dakota
- Pennington County
- Rapid City
- 57701
- 1114 Northeast Dr
Nearby cities
Nearby neighborhoods
Nearby zip codes
Other Rapid City Topics
