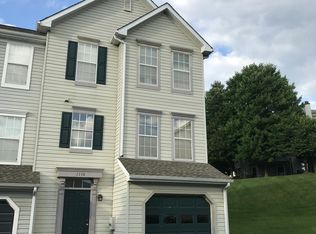
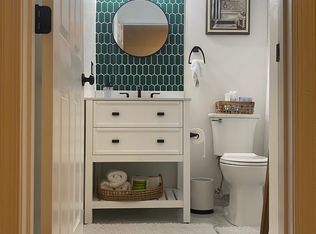
Peace of mind, convenience, and community are just a few of the reasons you're going to love this low-maintenance townhome at the Ridge. What sets 1114 Oakland apart? For starters, here you have a driveway and garage - not all units boast off street parking. As soon as you walk in the front door, pride of ownership and meticulous care are evident. On the first floor, you'll find a spacious bonus/flex room - could be your TV den, family room, office, or home gym! On your way upstairs, you'll find the powder room en route to the kitchen, dining area, and living room. FRESH and CLEAN is the vibe; so relaxing! The open concept on the main level ensures that everyone can remain connected; while having their own space. Additionally, you have a deck out back, accessed from the living room, to take in the wooded view and fresh air. On the third floor, you'll find a well-sized primary suite, complete with walk-in closet and updated primary bathroom, as well as another large bedroom and full bathroom! This is the perfect property for someone who just doesn't quite have the time for routine maintenance responsibility - for a reasonable $190/month, living at the Ridge comes with snow removal, lawn care, trash service, community pool membership, fitness and tennis amenities, common area maintenance and some security services... priceless peace-of-mind. Not to mention, with all 3 functional floors above ground, you'll never have to worry about a wet basement. Take a tour and see for yourself!
Sold for $369,000
$369,000
1114 Oakland Ct, Newark, DE 19711
2beds
1,725sqft
Townhouse
Built in 1993
2,619 Square Feet Lot
$296,700 Zestimate®
$214/sqft
$2,441 Estimated rent
Home value
$296,700
$270,000 - $323,000
$2,441/mo
Zestimate® history
Owner options
List your home for rent
$2,441/mo
Rent Zestimate®
Find your next renter with Zillow Rental Manager. Plus, with online applications, you can quickly screen prospective tenants – for free.
$2,441/mo
Rent Zestimate®
Refinance and save
$2,412/mo
Est. payment
Refinancing to a lower rate could help reduce your monthly payments and save thousands over the life of the loan.
$2,412/mo
Est. payment
Explore your selling options
Work with a Zillow partner agent
Leverage their expertise and Zillow's premium Showcase listings to get your home seen by more buyers.
Get startedList with your own agent
Get your home in front of millions of buyers by listing it on Zillow.
Learn how to do itSell it yourself
Take full control of how buyers see your home on Zillow by listing For Sale by Owner (FSBO).
List your homeWhat's special
Driveway and garageLarge bedroomWooded viewWell-sized primary suiteDining areaUpdated primary bathroomPowder room
Zillow last checked:
Listing updated:
Listed by:
Amanda Fales 302-898-3153,
Compass,
Listing Team: The Janes Team
Bought with:
Tyler Williams, 2322258
Empower Real Estate, LLC
Source: Bright MLS,MLS#: DENC2098034
Facts & features
Interior
Bedrooms & bathrooms
- Bedrooms: 2
- Bathrooms: 3
- Full bathrooms: 2
- 1/2 bathrooms: 1
- Main level bathrooms: 1
Rooms
- Room types: Bedroom 2, Bedroom 1, Bathroom 1, Bathroom 2, Half Bath
Bedroom 1
- Level: Upper
Bedroom 2
- Level: Upper
Bathroom 1
- Level: Upper
Bathroom 2
- Level: Upper
Half bath
- Level: Main
Heating
- Forced Air, Natural Gas
Cooling
- Central Air, Electric
Appliances
- Included: Gas Water Heater
- Laundry: Lower Level
Features
- Ceiling Fan(s), Eat-in Kitchen, Primary Bath(s)
- Flooring: Carpet, Vinyl, Wood
- Basement: Full,Finished
- Has fireplace: No
Interior area
- Total structure area: 1,725
- Total interior livable area: 1,725 sqft
- Finished area above ground: 1,725
Property
Parking
- Total spaces: 1
- Parking features: Garage Faces Front, Asphalt, Attached
- Attached garage spaces: 1
- Has uncovered spaces: Yes
Accessibility
- Accessibility features: None
Features
- Levels: Three
- Stories: 3
- Pool features: Community
Lot
- Size: 2,619 Square Feet
- Dimensions: 15 x 109
- Features: Front Yard, Open Lot, Rear Yard
Details
- Additional structures: Above Grade
- Parcel number: 08030.10295
- Zoning: NCTH
- Special conditions: Standard
Construction
Type & style
- Home type: Townhouse
- Architectural style: Traditional
- Property subtype: Townhouse
Materials
- Aluminum Siding, Vinyl Siding
- Foundation: Concrete Perimeter
Condition
- Very Good
- New construction: No
- Year built: 1993
Utilities & green energy
- Sewer: Public Sewer
- Water: Public
- Utilities for property: Cable Connected, Natural Gas Available
Community & HOA
Community
- Subdivision: The Ridge
HOA
- Has HOA: Yes
- Amenities included: Clubhouse, Pool, Tennis Court(s)
- Services included: Alarm System, Common Area Maintenance, Health Club, Maintenance Grounds, Management, Pool(s), Snow Removal, Trash
- HOA fee: $190 monthly
Location
- Region: Newark
Financial & listing details
- Price per square foot: $214/sqft
- Tax assessed value: $346,000
- Annual tax amount: $3,036
- Date on market: 4/10/2026
- Listing agreement: Exclusive Agency
- Listing terms: Cash,Conventional,VA Loan,FHA
- Inclusions: Shelving In Basement
- Ownership: Fee Simple
Price history
| Date | Event | Price |
|---|---|---|
| 5/21/2026 | Sold | $369,000+1.1%$214/sqft |
Source:  Bright MLS #DENC2098034 Report a problem Bright MLS #DENC2098034 Report a problem | ||
| 4/16/2026 | Contingent | $365,000$212/sqft |
Source: Bright MLS #DENC2098034 Report a problem | ||
| 4/10/2026 | Listed for sale | $365,000+80.7%$212/sqft |
Source: Bright MLS #DENC2098034 Report a problem | ||
| 12/16/2016 | Sold | $202,000-2.4%$117/sqft |
Source: Public Record Report a problem | ||
| 11/24/2016 | Price change | $206,900-0.5%$120/sqft |
Source: RE/MAX Associates-Newark #6815618 Report a problem | ||
| 11/22/2016 | Price change | $207,900-1%$121/sqft |
Source: RE/MAX Associates-Newark #6815618 Report a problem | ||
| 11/16/2016 | Price change | $209,9800%$122/sqft |
Source: RE/MAX Associates-Newark #6815618 Report a problem | ||
| 11/11/2016 | Price change | $209,990-4.5%$122/sqft |
Source: RE/MAX Associates-Newark #6815618 Report a problem | ||
| 10/16/2016 | Price change | $219,990-3.1%$128/sqft |
Source: RE/MAX Associates-Newark #6815618 Report a problem | ||
| 9/25/2016 | Price change | $226,950-2.1%$132/sqft |
Source: RE/MAX Associates-Newark #6815618 Report a problem | ||
| 8/12/2016 | Price change | $231,8500%$134/sqft |
Source: RE/MAX Associates-Newark #6815618 Report a problem | ||
| 7/30/2016 | Price change | $231,900-0.4%$134/sqft |
Source: RE/MAX Associates-Newark #6815618 Report a problem | ||
| 7/28/2016 | Price change | $232,900-0.7%$135/sqft |
Source: RE/MAX Associates-Newark #6815618 Report a problem | ||
| 7/17/2016 | Price change | $234,550-0.2%$136/sqft |
Source: RE/MAX Associates-Newark #6815618 Report a problem | ||
| 7/7/2016 | Price change | $234,950-1.9%$136/sqft |
Source: RE/MAX Associates-Newark #6815618 Report a problem | ||
| 7/5/2016 | Price change | $239,500-0.2%$139/sqft |
Source: RE/MAX Associates-Newark #6815618 Report a problem | ||
| 6/22/2016 | Listed for sale | $239,900$139/sqft |
Source: RE/MAX Associates-Newark #6815618 Report a problem | ||
Public tax history
| Year | Property taxes | Tax assessment |
|---|---|---|
| 2025 | -- | $346,000 +322% |
| 2024 | $3,030 +13.4% | $82,000 |
| 2023 | $2,673 -1.2% | $82,000 |
| 2022 | $2,705 +0% | $82,000 |
| 2021 | $2,704 -0.3% | $82,000 |
| 2020 | $2,713 +0.2% | $82,000 |
| 2019 | $2,709 +3.3% | $82,000 |
| 2017 | $2,623 +37.9% | $82,000 |
| 2016 | $1,902 | $82,000 |
| 2015 | $1,902 | $82,000 |
| 2014 | -- | $82,000 |
| 2013 | -- | $82,000 |
| 2012 | -- | $82,000 |
| 2011 | -- | $82,000 |
| 2010 | -- | $82,000 |
| 2009 | -- | $82,000 |
| 2008 | -- | $82,000 |
| 2007 | -- | $82,000 |
| 2006 | -- | $82,000 |
| 2005 | -- | $82,000 |
| 2004 | -- | $82,000 |
| 2003 | -- | $82,000 |
| 2002 | -- | $82,000 |
| 2001 | -- | $82,000 |
Find assessor info on the county website
Neighborhood: 19711
Nearby homes
- $353,5003 bd2 ba1.7k sqft1112 Oakland Ct, Newark, DE 19711Off Market
- $391,5003 bd2 ba1.7k sqft1116 Oakland Ct, Newark, DE 19711Off Market
- $364,4003 bd3 ba1.7k sqft1110 Oakland Ct, Newark, DE 19711Off Market
- $338,7002 bd3 ba1.8k sqft1011 Ridgewood Ct, Newark, DE 19711Off Market
- $391,1003 bd2 ba1.9k sqft1108 Oakland Ct, Newark, DE 19711Off Market
- $365,0002 bd3 ba1.8k sqft1013 Ridgewood Ct, Newark, DE 19711Sold
- $377,9003 bd2 ba2k sqft1015 Ridgewood Ct, Newark, DE 19711Off Market
- $347,7002 bd3 ba-- sqft1117 Oakland Ct, Newark, DE 19711Off Market
Nearby schools
GreatSchools rating
- 10/10Linden Hill Elementary SchoolGrades: K-5Distance: 1.4 mi
- 1/10Skyline Middle SchoolGrades: 6-8Distance: 2.1 mi
- 3/10Dickinson (John) High SchoolGrades: 6-12Distance: 2.3 mi
Schools provided by the listing agent
- Elementary: Linden Hill
- Middle: Skyline
- High: Dickinson
- District: Red Clay Consolidated
Source: Bright MLS. This data may not be complete. We recommend contacting the local school district to confirm school assignments for this home.
Get a cash offer in 3 minutes
Find out how much your home could sell for in as little as 3 minutes with a no-obligation cash offer.
Estimated market value
$296,700
Get a cash offer in 3 minutes
Find out how much your home could sell for in as little as 3 minutes with a no-obligation cash offer.
Estimated market value
$296,700
- Delaware
- New Castle County
- Newark
- 19711
- 1114 Oakland Ct
Nearby cities
Nearby neighborhoods
Nearby zip codes
Other Newark Topics
