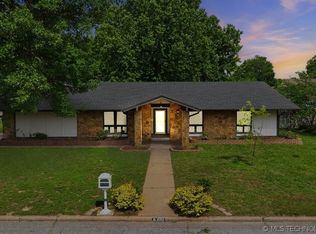
Welcome to this charming home perfectly situated on the highly sought-after Indian Springs Golf Course. This full-brick residence, backing to 15th fairway, offers exceptional golf course views, mature trees, and a spacious layout designed for comfort and entertaining.
As you step inside, you’re greeted by a large entryway that opens to one of two inviting living areas. The great room features vaulted and beamed ceilings, a cozy brick fireplace, and large windows that fill the space with natural light while overlooking the course. The great room flows seamlessly into the kitchen, which includes Corian countertops, newer appliances, a built-in desk, pantry, breakfast nook, and easy access to the utility room and half bath.
The home also offers formal living and dining rooms, either of which could easily double as office space. Two guest bedrooms share a Jack and Jill bathroom with walk-in closets, while an additional guest bedroom provides wonderful golf course views. The primary suite overlooks the course as well and includes a walk-in shower and walk-in closet. Outside, you’ll find a covered patio—perfect for enjoying the scenic backdrop of the fairway.
Living in Indian Springs means more than just a beautiful home—it’s a lifestyle. The Club at Indian Springs offers two 18-hole golf courses, a huge short-game practice facility, indoor and outdoor tennis courts, pickleball, a fitness center, three swimming pools, and even a restaurant and full-service pub with an ever-changing menu. From golf to social gatherings, there’s something for everyone here.
Don’t miss your chance to own a golf-course home in one of Broken Arrow’s most desirable communities—where comfort, recreation, and community come together at Indian Springs Country Club.
Sold for $290,000
$290,000
1114 Oakwood Dr, Broken Arrow, OK 74011
4beds
2,493sqft
Single Family Residence
Built in 1971
0.34 Acres Lot
$291,000 Zestimate®
$116/sqft
$2,607 Estimated rent
Home value
$291,000
$276,000 - $308,000
$2,607/mo
Zestimate® history
Owner options
List your home for rent
$2,607/mo
Rent Zestimate®
Find your next renter with Zillow Rental Manager. Plus, with online applications, you can quickly screen prospective tenants – for free.
$2,607/mo
Rent Zestimate®
Refinance and save
$1,470/mo
Est. payment
Refinancing to a lower rate could help reduce your monthly payments and save thousands over the life of the loan.
$1,470/mo
Est. payment
Explore your selling options
Work with a Zillow partner agent
Leverage their expertise and Zillow's premium Showcase listings to get your home seen by more buyers.
Get startedList with your own agent
Get your home in front of millions of buyers by listing it on Zillow.
Learn how to do itSell it yourself
Take full control of how buyers see your home on Zillow by listing For Sale by Owner (FSBO).
List your homeWhat's special
Jack and jill bathroomExceptional golf course viewsSpacious layoutFull-brick residenceVaulted and beamed ceilingsMature treesCozy brick fireplace
Zillow last checked:
Listing updated:
Listed by:
Josh Rainwater 918-852-8500,
Coldwell Banker Select
Bought with:
Erin Catron, 171511
Erin Catron & Company, LLC
Source: MLS Technology, Inc.,MLS#: 2546319 Originating MLS: MLS Technology
Originating MLS: MLS TechnologyFacts & features
Interior
Bedrooms & bathrooms
- Bedrooms: 4
- Bathrooms: 3
- Full bathrooms: 2
- 1/2 bathrooms: 1
Primary bedroom
- Description: Master Bedroom,Private Bath,Walk-in Closet
- Level: First
Primary bedroom
- Description: Master Bedroom,Private Bath,Walk-in Closet
- Level: First
Bedroom
- Description: Bedroom,Pullman Bath,Walk-in Closet
- Level: First
Bedroom
- Description: Bedroom,Pullman Bath,Walk-in Closet
- Level: First
Bedroom
- Description: Bedroom,
- Level: First
Dining room
- Description: Dining Room,Formal
- Level: First
Game room
- Description: Game/Rec Room,
- Level: First
Kitchen
- Description: Kitchen,Breakfast Nook,Island,Pantry
- Level: First
Living room
- Description: Living Room,Formal
- Level: First
Living room
- Description: Living Room,Fireplace,Great Room
- Level: First
Office
- Description: Office,
- Level: First
Heating
- Central, Gas
Cooling
- Central Air
Appliances
- Included: Cooktop, Dishwasher, Disposal, Gas Water Heater, Oven, Range
Features
- Wet Bar, High Ceilings, Solid Surface Counters, Vaulted Ceiling(s), Ceiling Fan(s)
- Flooring: Carpet, Tile, Wood
- Doors: Insulated Doors
- Windows: Vinyl, Insulated Windows
- Number of fireplaces: 1
- Fireplace features: Wood Burning
Interior area
- Total structure area: 2,493
- Total interior livable area: 2,493 sqft
Property
Parking
- Total spaces: 2
- Parking features: Attached, Garage, Shelves
- Attached garage spaces: 2
Accessibility
- Accessibility features: Accessible Full Bath
Features
- Levels: One
- Stories: 1
- Patio & porch: Covered, Patio, Porch
- Exterior features: Sprinkler/Irrigation, Lighting, Rain Gutters
- Pool features: None
- Fencing: Full
- Frontage type: Golf Course
Lot
- Size: 0.34 Acres
- Features: Mature Trees, On Golf Course
Details
- Additional structures: None
- Parcel number: 79690741000040
Construction
Type & style
- Home type: SingleFamily
- Property subtype: Single Family Residence
Materials
- Brick, Wood Frame
- Foundation: Slab
- Roof: Asphalt,Fiberglass
Condition
- Year built: 1971
Utilities & green energy
- Sewer: Public Sewer
- Water: Public
- Utilities for property: Electricity Available, Natural Gas Available
Green energy
- Energy efficient items: Doors, Insulation, Windows
Community & HOA
Community
- Features: Gutter(s)
- Security: No Safety Shelter, Security System Owned, Smoke Detector(s)
- Subdivision: Indian Springs Estates
HOA
- Has HOA: No
- Amenities included: Golf Course
Location
- Region: Broken Arrow
Financial & listing details
- Price per square foot: $116/sqft
- Annual tax amount: $1,757
- Date on market: 11/7/2025
- Cumulative days on market: 46 days
- Listing terms: Conventional,FHA,Other,VA Loan
Price history
| Date | Event | Price |
|---|---|---|
| 2/5/2026 | Sold | $290,000-3.3%$116/sqft |
Source:  MLS Technology, Inc. #2546319 Report a problem MLS Technology, Inc. #2546319 Report a problem | ||
| 1/9/2026 | Pending sale | $299,999$120/sqft |
Source: MLS Technology, Inc. #2546319 Report a problem | ||
| 12/18/2025 | Listed for sale | $299,999$120/sqft |
Source: MLS Technology, Inc. #2546319 Report a problem | ||
| 12/1/2025 | Pending sale | $299,999$120/sqft |
Source: MLS Technology, Inc. #2546319 Report a problem | ||
| 11/7/2025 | Listed for sale | $299,999$120/sqft |
Source: MLS Technology, Inc. #2546319 Report a problem | ||
Public tax history
Tax history is unavailable.
Neighborhood: 74011
Nearby homes
- $309,100-- bd2 ba2.4k sqft1110 W Oakwood Dr, Broken Arrow, OK 74011Off Market
- $298,7003 bd3 ba2.1k sqft1202 Oakwood Dr, Broken Arrow, OK 74011Off Market
- $345,8004 bd3 ba3k sqft1106 Oakwood Dr, Broken Arrow, OK 74011Off Market
- $370,0004 bd3 ba2.6k sqft8401 S Fawnwood Ct, Broken Arrow, OK 74011Sold
- $247,0004 bd3 ba2.6k sqft8401 Fawnwood St, Broken Arrow, OK 74011Sold
- $298,300-- bd2 ba2.1k sqft1105 Oakwood Dr, Broken Arrow, OK 74011Off Market
- $290,0004 bd4 ba2.4k sqft1114 W Oakwood Dr, Broken Arrow, OK 74011Sold
- $319,8004 bd2 ba2k sqft1206 Oakwood Dr, Broken Arrow, OK 74011Off Market
Nearby schools
GreatSchools rating
- 8/10Aspen Creek Early Childhood CenterGrades: PK-KDistance: 2.3 mi
- 4/10Broken Arrow Freshman AcademyGrades: 9Distance: 3.2 mi
- 7/10Aspen Creek Elementary SchoolGrades: PK-5Distance: 2.3 mi
Schools provided by the listing agent
- Elementary: Aspen Creek
- High: Broken Arrow
- District: Broken Arrow - Sch Dist (3)
Source: MLS Technology, Inc.. This data may not be complete. We recommend contacting the local school district to confirm school assignments for this home.


Get pre-qualified for a loan
At Zillow Home Loans, we can pre-qualify you in as little as 5 minutes with no impact to your credit score.An equal housing lender. NMLS #10287.
Sell for more on Zillow
Get a Zillow Showcase℠ listing at no additional cost and you could sell for .
$291,000
2% more
+$5,820
With Zillow Showcase(estimated)
$296,820
- Oklahoma
- Tulsa County
- Broken Arrow
- 74011
- 1114 Oakwood Dr
Nearby cities
Nearby neighborhoods
Nearby zip codes
Other Broken Arrow Topics
