Skip main navigation
Sold for $1,070,000
  • $1,070,000

    1114 Ocotillo Circle, Carefree, AZ 85377

    3beds
    2,915sqft
    Single Family Residence
    Built in 1971
    0.25 Acres Lot
    $1,063,400 Zestimate®
    $367/sqft
    $5,658 Estimated rent

    Home value

    $1,063,400

    $968,000 - $1.17M

    $5,658/mo

    Zestimate® history
    Loading
    Loading...

    Owner options

    List your home for rent

    $5,658/mo

    Rent Zestimate®

    Find your next renter with Zillow Rental Manager. Plus, with online applications, you can quickly screen prospective tenants – for free.

    Learn more

    $5,658/mo

    Rent Zestimate®

    Refinance and save

    $6,640/mo

    Est. payment

    Refinancing to a lower rate could help reduce your monthly payments and save thousands over the life of the loan.

    See today's rates

    $6,640/mo

    Est. payment

    Explore your selling options

    Work with a Zillow partner agent

    Leverage their expertise and Zillow's premium Showcase listings to get your home seen by more buyers.

    Get started

    List with your own agent

    Get your home in front of millions of buyers by listing it on Zillow.

    Learn how to do it

    Sell it yourself

    Take full control of how buyers see your home on Zillow by listing For Sale by Owner (FSBO).

    List your home

    What's special

    Expanded kitchenClerestory windowsBuilt-in grillTwo closetsSecluded office areaSpacious master suiteRaised ceilings
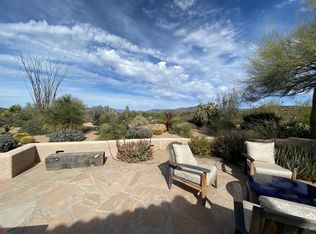
    Beautiful mountain and golf course views from this amazing patio home. SEE LAST PICTURE. Comfortable blend of past and present - this designer home graciously pays homage to traditional design features of the southwest and embraces contemporary updates throughout. You are welcomed into the home from a delightful outdoor living area with built-in grill. From the raised ceilings, expanded kitchen with Wolf and Sub Zero appliances, and clerestory windows, the attention to detail is extraordinary! A spacious master suite with a secluded office area and the bedroom includes two closets and luxury bathroom with garden shower.

    Zillow last checked:

    Listing updated:

    Listed by:

    Jay Haugen 480-612-7475,

    RE/MAX Excalibur

    Bought with:

    Courtney Woods Olson, SA652759000

    Russ Lyon Sotheby's International Realty

    Stacy Paluscio, SA578580000

    Russ Lyon Sotheby's International Realty

    Source: ARMLS,MLS#: 6915268MLS Logo

    Facts & features

    Interior

    Bedrooms & bathrooms
    • Bedrooms: 3
    • Bathrooms: 3
    • Full bathrooms: 2
    • 1/2 bathrooms: 1
    Primary bedroom
    • Area: 273
    • Dimensions: 21.00 x 13.00
    Bedroom 2
    • Area: 168
    • Dimensions: 14.00 x 12.00
    Bedroom 3
    • Area: 154
    • Dimensions: 14.00 x 11.00
    Den
    • Area: 120
    • Dimensions: 12.00 x 10.00
    Dining room
    • Area: 165
    • Dimensions: 15.00 x 11.00
    Kitchen
    • Area: 104
    • Dimensions: 13.00 x 8.00
    Living room
    • Area: 325
    • Dimensions: 25.00 x 13.00
    Other
    • Description: sitting off master
    • Area: 224
    • Dimensions: 16.00 x 14.00
    Heating
    • Natural Gas
    Cooling
    • Central Air, Ceiling Fan(s)
    Appliances
    • Included: Dryer, Washer, Water Softener Owned, Refrigerator, Dishwasher, Disposal, Electric Cooktop, Built-In Electric Oven
    • Laundry: Inside
    Features
    • Non-laminate Counter, High Speed Internet, Double Vanity, No Interior Steps, Vaulted Ceiling(s), 3/4 Bath Master Bdrm
    • Flooring: Tile
    • Windows: Skylight(s), Double Pane Windows
    • Has basement: No
    • Number of fireplaces: 2
    • Fireplace features: Exterior Fireplace, Living Room, Gas
    • Common walls with other units/homes: 1 Common Wall
    Interior area
    • Total structure area: 2,915
    • Total interior livable area: 2,915 sqft

    Property

    Parking
    • Total spaces: 2
    • Parking features: Garage Door Opener, Direct Access, Attch'd Gar Cabinets
    • Garage spaces: 2
    Features
    • Stories: 1
    • Patio & porch: Covered, Patio
    • Exterior features: Private Street(s), Built-in Barbecue
    • Spa features: None
    • Fencing: None
    • Has view: Yes
    • View description: Mountain(s)
    Lot
    • Size: 0.25 Acres
    • Features: North/South Exposure, Desert Back, Desert Front, On Golf Course
    Details
    • Parcel number: 21633099
    • Special conditions: Probate Listing

    Construction

    Type & style
    • Home type: SingleFamily
    • Architectural style: Spanish
    • Property subtype: Single Family Residence
    • Attached to another structure: Yes
    Materials
    • Stucco, Wood Frame, Painted, Block
    • Roof: Tile,Built-Up
    Condition
    • Year built: 1971

    Utilities & green energy

    • Sewer: Private Sewer
    • Water: City Water

    Community & neighborhood

    Community
    • Community features: Golf, Gated, Guarded Entry
    Location
    • Region: Carefree
    • Subdivision: BOULDERS CAREFREE UNIT 1 REPLAT

    HOA & financial

    HOA
    • Has HOA: Yes
    • HOA fee: $653 quarterly
    • Services included: Maintenance Grounds, Street Maint, Trash
    • Association name: BHOA North
    • Association phone: 480-595-2099

    Other

    Other facts
    • Listing terms: Cash,Conventional
    • Ownership: Fee Simple

    Price history

    DateEventPrice
    10/14/2025Sold$1,070,000+7%$367/sqft
    Source: ARMLS #6915268 Report a problem
    9/5/2025Listed for sale$1,000,000+12.4%$343/sqft
    Source: ARMLS #6915268 Report a problem
    3/31/2020Sold$890,000+641.7%$305/sqft
    Source: Public Record Report a problem
    12/13/2013Listing removed$119,999$41/sqft
    Source: US Preferred Realty Inc #5016878 Report a problem
    12/3/2013Price change$119,999-4%$41/sqft
    Source: US Preferred Realty Inc #5016878 Report a problem
    11/10/2013Price change$125,000-3.8%$43/sqft
    Source: US Preferred Realty Inc #5016878 Report a problem
    10/18/2013Listed for sale$130,000-72.3%$45/sqft
    Source: US Preferred Realty Inc #5016878 Report a problem
    4/2/2013Sold$470,000$161/sqft
    Source: Public Record Report a problem

    Public tax history

    YearProperty taxesTax assessment
    2025$1,882 -0.2%$100,060 -7.6%
    2024$1,886 -18.9%$108,310 +76.2%
    2023$2,326 -3.2%$61,478 +5%
    2022$2,403 -11.4%$58,550 -3.6%
    2021$2,713 -12.3%$60,710 +2.5%
    2020$3,094 +1.7%$59,230 +14.8%
    2019$3,042 $51,610 -2.6%
    2018$3,042 +3.3%$53,010 +3.5%
    2017$2,944 +6.7%$51,210 -3.4%
    2016$2,760 +7.6%$53,020 +8.3%
    2015$2,565 $48,960 +18.7%
    2014-- $41,260 +10.3%
    2013-- $37,410
    2012-- $37,410 -3%
    2011-- $38,570 -28.6%
    2010-- $54,010 +0.9%
    2009-- $53,530 -16.2%
    2008-- $63,850 +13.3%
    2007-- $56,350 +45.8%
    2006-- $38,650
    2005-- $38,650 +0.5%
    2004-- $38,450
    2003-- $38,450 +9.9%
    2002-- $35,000

    Find assessor info on the county website

    Neighborhood: 85377

    Nearby schools

    GreatSchools rating
    Schools provided by the listing agent
    • Elementary: Black Mountain Elementary School
    • Middle: Sonoran Trails Middle School
    • High: Cactus Shadows High School
    • District: Cave Creek Unified District

    Source: ARMLS. This data may not be complete. We recommend contacting the local school district to confirm school assignments for this home.

    Get a cash offer in 3 minutes
    Find out how much your home could sell for in as little as 3 minutes with a no-obligation cash offer.
    Estimated market value
    $1,063,400
    Get a cash offer in 3 minutes
    Find out how much your home could sell for in as little as 3 minutes with a no-obligation cash offer.
    Estimated market value
    $1,063,400