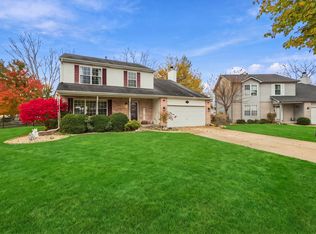
Welcome home to this beautifully maintained 3-bedroom, 2.5-bath home in the desirable River Oaks West subdivision! Offering a spacious layout and a huge yard, this home provides plenty of room to relax, entertain, and enjoy outdoor living. The inviting living area features a cozy wood-burning fireplace, creating the perfect gathering space. The large primary suite offers a comfortable retreat, while the unfinished basement provides excellent storage and the opportunity to create additional living space to suit your needs. Located in the highly sought-after Minooka School District and conveniently close to shopping, dining, and interstate access, this home combines comfort, space, and convenience in a great location. Don't miss the opportunity to make this well-cared-for home your own! Ask us how you can save on your first year of mortgage payments by working with our Preferred Lender.
Contingent
$375,000
1114 Oxford Ln, Shorewood, IL 60404
3beds
2,816sqft
Single Family Residence
Built in 1991
0.53 Acres Lot
$-- Zestimate®
$133/sqft
$-- HOA
What's special
Cozy wood-burning fireplaceSpacious layoutHuge yardLarge primary suiteExcellent storage
- --
- 99
- views
- 6
- saves
Zillow last checked:
Listing updated:
Listed by:
Sarah Short 815-922-5904,
Coldwell Banker Real Estate Group,
Jennifer Waldvogel,
Coldwell Banker Real Estate Group
Source: MRED as distributed by MLS GRID,MLS#: 12773077
Facts & features
Interior
Bedrooms & bathrooms
- Bedrooms: 3
- Bathrooms: 3
- Full bathrooms: 2
- 1/2 bathrooms: 1
Rooms
- Room types: Loft
Primary bedroom
- Features: Flooring (Carpet), Bathroom (Full)
- Level: Second
- Area: 240 Square Feet
- Dimensions: 16X15
Bedroom 2
- Features: Flooring (Carpet)
- Level: Second
- Area: 110 Square Feet
- Dimensions: 10X11
Bedroom 3
- Features: Flooring (Carpet)
- Level: Second
- Area: 121 Square Feet
- Dimensions: 11X11
Dining room
- Features: Flooring (Carpet)
- Level: Main
- Area: 132 Square Feet
- Dimensions: 11X12
Family room
- Features: Flooring (Wood Laminate)
- Level: Main
- Area: 156 Square Feet
- Dimensions: 12X13
Kitchen
- Features: Kitchen (Eating Area-Table Space), Flooring (Wood Laminate)
- Level: Main
- Area: 110 Square Feet
- Dimensions: 10X11
Laundry
- Features: Flooring (Wood Laminate)
- Level: Main
- Area: 25 Square Feet
- Dimensions: 5X5
Living room
- Features: Flooring (Carpet)
- Level: Main
- Area: 308 Square Feet
- Dimensions: 14X22
Loft
- Features: Flooring (Carpet)
- Level: Second
- Area: 135 Square Feet
- Dimensions: 9X15
Heating
- Natural Gas
Cooling
- Central Air
Appliances
- Laundry: Main Level, In Unit
Features
- Cathedral Ceiling(s), Separate Dining Room
- Flooring: Laminate, Carpet
- Windows: Screens
- Basement: Unfinished,Full
- Attic: Unfinished
- Number of fireplaces: 1
- Fireplace features: Wood Burning, Gas Starter, Family Room
Interior area
- Total structure area: 0
- Total interior livable area: 2,816 sqft
Video & virtual tour
Property
Parking
- Total spaces: 2
- Parking features: Concrete, Garage Door Opener, Yes, Garage Owned, Attached, Garage
- Attached garage spaces: 2
- Has uncovered spaces: Yes
Accessibility
- Accessibility features: No Disability Access
Features
- Stories: 2
- Patio & porch: Deck
Lot
- Size: 0.53 Acres
- Dimensions: 89x256
Details
- Parcel number: 0506163100030000
- Special conditions: None
Construction
Type & style
- Home type: SingleFamily
- Architectural style: Traditional
- Property subtype: Single Family Residence
Materials
- Vinyl Siding, Brick
- Foundation: Concrete Perimeter
- Roof: Asphalt
Condition
- New construction: No
- Year built: 1991
Utilities & green energy
- Electric: Circuit Breakers
- Sewer: Public Sewer
- Water: Public
Community & HOA
Community
- Features: Curbs, Sidewalks, Street Paved
- Subdivision: River Oaks West
HOA
- Services included: None
Location
- Region: Shorewood
Financial & listing details
- Price per square foot: $133/sqft
- Tax assessed value: $341,361
- Annual tax amount: $8,790
- Date on market: 10/1/2026
- Ownership: Fee Simple
Estimated market value
Not available
Estimated sales range
Not available
Not available
Price history
| Date | Event | Price |
|---|---|---|
| 2/5/2004 | Sold | $225,000+21.6%$80/sqft |
Source: Public Record Report a problem | ||
| 2/28/2000 | Sold | $185,000+13.5%$66/sqft |
Source: Public Record Report a problem | ||
| 8/10/1995 | Sold | $163,000$58/sqft |
Source: Public Record Report a problem | ||
Public tax history
| Year | Property taxes | Tax assessment |
|---|---|---|
| 2024 | $8,053 +17.4% | $113,787 +17.2% |
| 2023 | $6,859 +3.5% | $97,078 +5.7% |
| 2022 | $6,626 +6.4% | $91,860 +6.3% |
| 2021 | $6,226 -1.5% | $86,415 |
| 2020 | $6,324 +2.1% | $86,415 +5.5% |
| 2019 | $6,192 -0.1% | $81,883 +1.1% |
| 2018 | $6,199 +1.5% | $80,983 +2.6% |
| 2017 | $6,110 +2.8% | $78,900 +4.1% |
| 2016 | $5,945 +15.7% | $75,800 +7% |
| 2015 | $5,139 | $70,838 +4.7% |
| 2014 | $5,139 +2.8% | $67,688 |
| 2013 | $4,997 -8.5% | $67,688 -10.8% |
| 2012 | $5,462 -2.5% | $75,897 -6% |
| 2011 | $5,605 -7.2% | $80,741 -9.1% |
| 2010 | $6,043 -1.2% | $88,783 -2.2% |
| 2009 | $6,118 +0.7% | $90,826 |
| 2008 | $6,073 | $90,826 +2.2% |
| 2007 | -- | $88,880 +10.5% |
| 2006 | $5,455 +4.2% | $80,464 +3.5% |
| 2005 | $5,235 +10.2% | $77,728 +10.5% |
| 2004 | $4,750 +2.4% | $70,318 |
| 2003 | $4,639 +0.9% | $70,318 +6% |
| 2002 | $4,600 +9.1% | $66,338 +8.4% |
| 2001 | $4,218 +7.3% | $61,218 |
| 2000 | $3,930 | $61,218 |
Find assessor info on the county website
Monthly payment
Est. payment
Payment breakdown
Explore the cost of this home by adjusting the details. Changes won't be saved.Climate risks
Neighborhood: 60404
Nearby schools
Schools provided by the listing agent
- Elementary: Walnut Trails
- Middle: Minooka Intermediate School
- High: Minooka Community High School
- District: 201
Source: MRED as distributed by MLS GRID. This data may not be complete. We recommend contacting the local school district to confirm school assignments for this home.
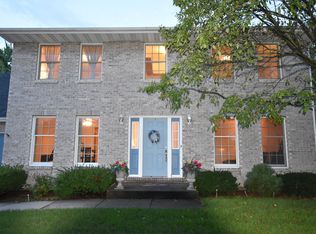

Similar homes
- $450,0004 bd3 ba2.9k sqft406 Buckingham Pl, Shorewood, IL 60404Active
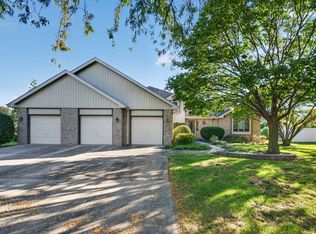 MLS ID #12778186, Sarah Short, Coldwell Banker Real Estate Group. MRED as distributed by MLS GRID
- $429,9004 bd3 ba1.9k sqft1503 Callaway Ct, Shorewood, IL 60404Active
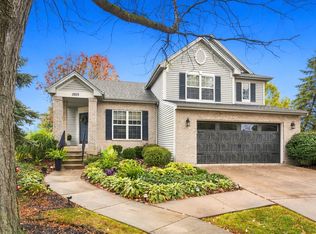 MLS ID #12785446, Nicole Tudisco, CNC,CSC,e-PRO,SFR, Wheatland Realty. MRED as distributed by MLS GRID
- $419,0004 bd3 ba3k sqft1223 Wales Ct, Shorewood, IL 60404Active
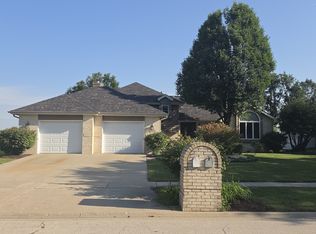 MLS ID #12751627, Christina Nenoff, Coldwell Banker Real Estate Group. MRED as distributed by MLS GRID
- $374,9004 bd3 ba2k sqft1216 Laurakriss Ct, Plainfield, IL 60586New
 MLS ID #12802332, Maria Huerta, Triple A Real Estate, LLC.. MRED as distributed by MLS GRID
