This wonderful 3-bedroom home is in great condition with newer roof, hvac, new electrical panel in 2017, windows and doors, fresh paint & painted trim, maintenance free deck, new kitchen and updated appliances. As you walk into the home you are greeted by beautiful hard wood floors and a brick fireplace. The home has lots of natural light and a large dining room with built-ins. Step into the updated kitchen where you will have plenty of space for storage and it walks out to the maintenance free deck for ease of entertaining and grilling. The main level bedrooms have oversized closets and wood floors. Updated bathroom has plenty of space and a nice deep linen closet. Upstairs you will find the 3rd bedroom with storage and built-in dressers. Unfinished basement with a 1 car garage and a room with a toilet that you can expand to make a full or half bath. With all these updates done over the years this home has been well maintained and loved.
Closed
Price Unknown
1114 Pamela Dr, Jefferson City, MO 65109
3beds
1,491sqft
Single Family Residence
Built in 1952
8,276 Square Feet Lot
$205,800 Zestimate®
$--/sqft
$1,329 Estimated rent
Home value
$205,800
$175,000 - $241,000
$1,329/mo
Zestimate® history
Owner options
List your home for rent
$1,329/mo
Rent Zestimate®
Find your next renter with Zillow Rental Manager. Plus, with online applications, you can quickly screen prospective tenants – for free.
$1,329/mo
Rent Zestimate®
Refinance and save
Refinancing to a lower rate could help reduce your monthly payments and save thousands over the life of the loan.
Explore your selling options
Work with a Zillow partner agent
Leverage their expertise and Zillow's premium Showcase listings to get your home seen by more buyers.
Get startedList with your own agent
Get your home in front of millions of buyers by listing it on Zillow.
Learn how to do itSell it yourself
Take full control of how buyers see your home on Zillow by listing For Sale by Owner (FSBO).
List your homeWhat's special
Zillow last checked:
Listing updated:
Listed by:
Jami Wenzel 573-230-2084,
Keller Williams Realty
Bought with:
Sarah Whitehead
Keller Williams Realty
Source: JCMLS,MLS#: 10069544
Facts & features
Interior
Bedrooms & bathrooms
- Bedrooms: 3
- Bathrooms: 1
- Full bathrooms: 1
Primary bedroom
- Level: Main
- Area: 174.63 Square Feet
- Dimensions: 15.08 x 11.58
Bedroom 2
- Level: Main
- Area: 119.1 Square Feet
- Dimensions: 11.91 x 10
Bedroom 3
- Level: Upper
- Area: 417.56 Square Feet
- Dimensions: 32.75 x 12.75
Dining room
- Description: Corner Built-ins
- Level: Main
- Area: 125 Square Feet
- Dimensions: 12.5 x 10
Kitchen
- Level: Main
- Area: 90 Square Feet
- Dimensions: 10 x 9
Laundry
- Description: Located in unfinished basement
- Level: Lower
- Area: 0 Square Feet
- Dimensions: 0 x 0
Living room
- Description: Fireplace
- Level: Main
- Area: 225 Square Feet
- Dimensions: 18 x 12.5
Heating
- Natural Gas, Forced Air
Cooling
- Central Air
Appliances
- Included: Range, Dishwasher, Disposal, Microwave, Refrigerator
Features
- Flooring: Wood
- Basement: Walk-Out Access,Full
- Has fireplace: Yes
- Fireplace features: Wood Burning
Interior area
- Total structure area: 1,491
- Total interior livable area: 1,491 sqft
- Finished area above ground: 1,491
- Finished area below ground: 0
Property
Parking
- Parking features: Shared Driveway
- Has uncovered spaces: Yes
- Details: Basement
Features
- Levels: One and One Half
Lot
- Size: 8,276 Square Feet
- Dimensions: 50.6 x 161.5 x 51.5 x 171.2
Details
- Parcel number: 1001120004004013
Construction
Type & style
- Home type: SingleFamily
- Property subtype: Single Family Residence
Materials
- Brick
Condition
- Year built: 1952
Utilities & green energy
- Sewer: Public Sewer
- Water: Public
Community & HOA
Community
- Subdivision: City View Terrace
Location
- Region: Jefferson City
Financial & listing details
- Tax assessed value: $99,900
- Annual tax amount: $1,018
- Date on market: 1/26/2025
- Listing terms: FHA,Government,Cash,Conventional
Price history
| Date | Event | Price |
|---|---|---|
| 3/26/2025 | Sold | -- |
Source:  JCMLS #10069544 Report a problem JCMLS #10069544 Report a problem | ||
| 1/26/2025 | Pending sale | $185,000+109%$124/sqft |
Source: JCMLS #10069544 Report a problem | ||
| 5/26/2017 | Sold | -- |
Source: Agent Provided Report a problem | ||
| 10/18/2016 | Price change | $88,500-1.7%$59/sqft |
Source: RE/MAX Jefferson City #10048836 Report a problem | ||
| 10/7/2016 | Price change | $90,000-3.2%$60/sqft |
Source: RE/MAX Jefferson City #10048836 Report a problem | ||
| 9/9/2016 | Price change | $93,000-4.6%$62/sqft |
Source: RE/MAX Jefferson City #10048836 Report a problem | ||
| 9/1/2016 | Listed for sale | $97,500$65/sqft |
Source: RE/MAX Jefferson City #10048836 Report a problem | ||
Public tax history
| Year | Property taxes | Tax assessment |
|---|---|---|
| 2025 | $1,135 +11.4% | $18,980 +11.1% |
| 2024 | $1,018 0% | $17,080 |
| 2023 | $1,019 -0.3% | $17,080 |
| 2022 | $1,022 | $17,080 |
| 2021 | -- | $17,080 |
| 2020 | $1,040 +2.8% | $17,080 0% |
| 2019 | $1,011 +2.6% | $17,081 +6.1% |
| 2018 | $986 +17% | $16,093 -5.8% |
| 2017 | $843 | $17,081 |
| 2016 | $843 | $17,081 |
| 2015 | $843 | -- |
| 2014 | $843 | $17,081 |
| 2013 | -- | -- |
| 2012 | -- | -- |
| 2011 | -- | -- |
| 2010 | -- | -- |
Find assessor info on the county website
Neighborhood: 65109
Nearby homes
- $187,9002 bd1 ba952 sqft1116 Pamela Dr, Jefferson City, MO 65109Off Market
- $244,3003 bd2 ba1.8k sqft1112 Pamela Dr, Jefferson City, MO 65109Off Market

- $--2 bd2 ba1.4k sqft1108 Pamela Dr, Jefferson City, MO 65109Sold
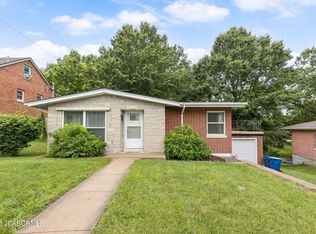
- $183,5003 bd1 ba1.3k sqft1118 Pamela Dr, Jefferson City, MO 65109Off Market
- $226,1004 bd2 ba1.8k sqft1119 Darlene Dr, Jefferson City, MO 65109Off Market
- $215,6004 bd2 ba2k sqft1117 Darlene Dr, Jefferson City, MO 65109Off Market
- $237,3004 bd2 ba1.9k sqft1106 Pamela Dr, Jefferson City, MO 65109Off Market
- $--3 bd3 ba1.9k sqft1121 Darlene Dr, Jefferson City, MO 65109Sold
Nearby schools
GreatSchools rating
- 6/10South Elementary SchoolGrades: K-5Distance: 0.1 mi
- 8/10Thomas Jefferson Middle SchoolGrades: 6-8Distance: 4.5 mi
- 5/10Capital City High SchoolGrades: 9-12Distance: 1.9 mi
Sell for more on Zillow
Get a Zillow Showcase℠ listing at no additional cost and you could sell for .
$205,800
2% more
+$4,116
With Zillow Showcase(estimated)
$209,916
- Missouri
- Cole County
- Jefferson City
- 65109
- 1114 Pamela Dr
Nearby cities
Nearby zip codes
Other Jefferson City Topics
