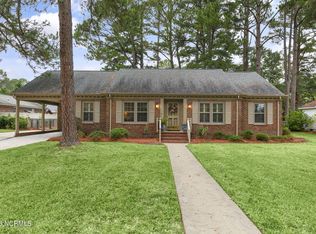
Beautiful 4 side brick ranch home located in the heart of Wilson in the classic Forest Hills neighborhood with a detached cottage perfect for aging parents or grown kids! This home sits on a large corner tree filled homesite with exquisite landscaping all around.The main house consists of 3 bedrooms and 2 full baths. The cottage consists of 1 bedroom and one bath with all tile floors. In the main house beautiful hardwood floors are throughout the entire house. Formal dining and living areas along with a nice size family room give great space. There are custom built in storage and cabinets both in a bedroom and in the master bathroom. Large Updated kitchen with granite countertops and lots of windows to look out over the beautiful yard. Along with the pull down attic,there is lots of storage space outside as well. The one car garage has a large storage area behind and there is another shed which is perfect for a side business or tool storage.Outside there are so many possibilities and uses-a gorgeous private courtyard between the main house and cottage is a haven in itself. Gorgeous plants and landscaping give this area a great feeling of escaping the world. On the side of the house makes for a perfect pet area-complete with all fenced in yard.Wilson is a perfect location in eastern NC for a short commute to Raleigh (45 minutes), Greenville (45 minutes) Wake Forest, Rocky Mount, Kinston and Goldsboro too. This is an incredible opportunity to own a beautifully maintained home complete with a detached cottage which has 1 bedroom, 1 bath, a gorgeous updated kitchen and a light filled sunroom. A perfect solution for multi generational living.
Sold for $380,000
$380,000
1114 Parkside Drive NW, Wilson, NC 27896
3beds
2,100sqft
Single Family Residence
Built in 1966
0.34 Acres Lot
$367,100 Zestimate®
$181/sqft
$1,974 Estimated rent
Home value
$367,100
$290,000 - $466,000
$1,974/mo
Zestimate® history
Owner options
List your home for rent
$1,974/mo
Rent Zestimate®
Find your next renter with Zillow Rental Manager. Plus, with online applications, you can quickly screen prospective tenants – for free.
$1,974/mo
Rent Zestimate®
Refinance and save
$2,372/mo
Est. payment
Refinancing to a lower rate could help reduce your monthly payments and save thousands over the life of the loan.
$2,372/mo
Est. payment
Explore your selling options
Work with a Zillow partner agent
Leverage their expertise and Zillow's premium Showcase listings to get your home seen by more buyers.
Get startedList with your own agent
Get your home in front of millions of buyers by listing it on Zillow.
Learn how to do itSell it yourself
Take full control of how buyers see your home on Zillow by listing For Sale by Owner (FSBO).
List your homeWhat's special
Zillow last checked:
Listing updated:
Listed by:
Jacqueline P Coker 919-906-0273,
Al Williams Properties
Bought with:
A Non Member
A Non Member
Source: Hive MLS,MLS#: 100475618 Originating MLS: Carteret County Association of Realtors
Originating MLS: Carteret County Association of RealtorsFacts & features
Interior
Bedrooms & bathrooms
- Bedrooms: 3
- Bathrooms: 2
- Full bathrooms: 2
Rooms
- Room types: Master Bedroom, Bedroom 2, Bedroom 3, Bedroom 4, Dining Room, Other, Family Room, Living Room, Sunroom
Primary bedroom
- Level: Main
- Dimensions: 15.8 x 15.2
Bedroom 2
- Level: Main
- Dimensions: 12 x 11.9
Bedroom 3
- Level: Main
- Dimensions: 154 x 12
Bedroom 4
- Description: Cottage Bedroom
- Level: Main
- Dimensions: 11.3 x 14
Dining room
- Level: Main
- Dimensions: 12 x 13.5
Family room
- Level: Main
- Dimensions: 18.4 x 13.4
Kitchen
- Description: Cottage Kitchen
- Level: Main
- Dimensions: 19.1 x 14.11
Kitchen
- Level: Main
- Dimensions: 17 x 13.9
Living room
- Description: Cottage Kitchen
- Level: Main
- Dimensions: 12.5 x 14.11
Living room
- Level: Main
- Dimensions: 17.11 x 15.9
Other
- Description: Garage
- Level: Main
Other
- Description: Entrance Main House
- Level: Main
- Dimensions: 6.5 x 15.9
Other
- Description: Carport
- Level: Main
Other
- Description: Cottage Entrance Hall
- Level: Main
- Dimensions: 9.5 x 11.4
Sunroom
- Description: Cottage Sunroom
- Level: Main
- Dimensions: 4 x 12.8
Heating
- Heat Pump, Natural Gas
Cooling
- Central Air
Features
- Master Downstairs, 2nd Kitchen, Ceiling Fan(s), In-Law Quarters
Interior area
- Total structure area: 2,100
- Total interior livable area: 2,100 sqft
Property
Parking
- Total spaces: 1
- Parking features: Garage Faces Side, Attached
- Attached garage spaces: 1
Features
- Levels: One
- Stories: 1
- Patio & porch: Patio
- Fencing: None
Lot
- Size: 0.34 Acres
- Dimensions: 99 x 152 x 100 x 151
Details
- Parcel number: 3712184199.000
- Zoning: Res
- Special conditions: Standard
Construction
Type & style
- Home type: SingleFamily
- Property subtype: Single Family Residence
Materials
- Brick
- Foundation: Crawl Space
- Roof: Composition
Condition
- New construction: No
- Year built: 1966
Utilities & green energy
- Sewer: Public Sewer
- Water: Public
- Utilities for property: Sewer Available, Water Available
Community & HOA
Community
- Subdivision: Forest Hills
HOA
- Has HOA: No
Location
- Region: Wilson
Financial & listing details
- Price per square foot: $181/sqft
- Tax assessed value: $171,443
- Annual tax amount: $2,237
- Date on market: 1/16/2025
- Cumulative days on market: 218 days
- Listing agreement: Exclusive Right To Sell
- Listing terms: Cash,Conventional
Price history
| Date | Event | Price |
|---|---|---|
| 6/3/2025 | Sold | $380,000-7.3%$181/sqft |
Source:  Hive MLS #100475618 Report a problem Hive MLS #100475618 Report a problem | ||
| 4/24/2025 | Pending sale | $410,000$195/sqft |
Source:  Doorify MLS #10061042 Report a problem Doorify MLS #10061042 Report a problem | ||
| 1/16/2025 | Price change | $410,000-3.5%$195/sqft |
Source: Hive MLS #100475618 Report a problem | ||
| 12/6/2024 | Pending sale | $424,900+0.2%$202/sqft |
Source: Doorify MLS #10061042 Report a problem | ||
| 11/12/2024 | Price change | $424,000-0.2%$202/sqft |
Source: Hive MLS #100475618 Report a problem | ||
| 10/31/2024 | Listed for sale | $424,9000%$202/sqft |
Source: Doorify MLS #10061042 Report a problem | ||
| 10/9/2024 | Listing removed | $425,000$202/sqft |
Source: Hive MLS #100456502 Report a problem | ||
| 7/18/2024 | Listed for sale | $425,000$202/sqft |
Source: Hive MLS #100456502 Report a problem | ||
Public tax history
| Year | Property taxes | Tax assessment |
|---|---|---|
| 2025 | $4,710 0% | $420,569 |
| 2024 | $4,710 +110.5% | $420,569 +145.3% |
| 2023 | $2,237 | $171,443 |
| 2022 | $2,237 | $171,443 |
| 2021 | $2,237 | $171,443 |
| 2020 | $2,237 | $171,443 |
| 2019 | $2,237 | $171,443 |
| 2018 | $2,237 +1.6% | $171,443 |
| 2017 | $2,203 +3.2% | $171,443 |
| 2016 | $2,134 -14% | $171,443 -14% |
| 2015 | $2,482 | $199,323 |
| 2014 | $2,482 | $199,323 |
| 2011 | $2,482 +0.3% | $199,323 +0.3% |
| 2010 | $2,473 | $198,664 |
Find assessor info on the county website
Neighborhood: 27896
Nearby homes
- $295,0003 bd2 ba1.7k sqft1112 Parkside Dr NW, Wilson, NC 27896Sold
- $307,0004 bd3 ba2k sqft1117 Riviera Dr NW, Wilson, NC 27896Off Market

- $264,7003 bd2 ba1.9k sqft1115 Riviera Dr NW, Wilson, NC 27896Off Market
- $244,5003 bd3 ba1.9k sqft1134 Knollwood Dr NW, Wilson, NC 27896Off Market
- $288,6003 bd2 ba1.7k sqft1110 Parkside Dr NW, Wilson, NC 27896Off Market
- $274,5003 bd2 ba1.9k sqft1132 Knollwood Dr NW, Wilson, NC 27896Sold
- $309,9003 bd2 ba2.2k sqft1117 Parkside Dr NW, Wilson, NC 27896Sold
- $298,0003 bd3 ba2.1k sqft1115 Parkside Dr NW, Wilson, NC 27896Off Market
Nearby schools
GreatSchools rating
- 7/10Vinson-Bynum ElementaryGrades: K-5Distance: 1.9 mi
- 7/10Forest Hills MiddleGrades: 6-8Distance: 0.4 mi
- 5/10James Hunt HighGrades: PK,9-12Distance: 3.2 mi
Schools provided by the listing agent
- Elementary: Vinson-Bynum
- Middle: Forest Hills
- High: Hunt
Source: Hive MLS. This data may not be complete. We recommend contacting the local school district to confirm school assignments for this home.
Get a cash offer in 3 minutes
Find out how much your home could sell for in as little as 3 minutes with a no-obligation cash offer.
Estimated market value
$367,100
Get a cash offer in 3 minutes
Find out how much your home could sell for in as little as 3 minutes with a no-obligation cash offer.
Estimated market value
$367,100
- North Carolina
- Wilson County
- Wilson
- 27896
- 1114 Parkside Drive NW
Nearby cities
Nearby zip codes
Other Wilson Topics
