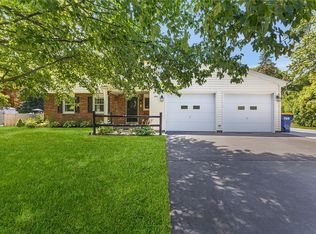
This completely converted raised ranch has an in-law with separate entrance, full kitchen, laundry, 3 bedrooms and 2 full baths. Then when you check out the walk-in closet in the master bedroom...take a moment to admire the many built-ins, shut the door and turn to the left. Another door will bring you to a hallway connecting you to the main house. The main home has an additional 5 bedrooms and 3 full baths. The main home also has two full laundry room set-ups. One on each floor. The main kitchen is complete with high end appliances including the refrigerator, double oven (built-in) electric cook top (built-in), exhaust vent, wine/beverage chiller, and counter tops for days (including a waterfall counter top island). The formal dining space here is adorn with walls of windows inviting in the natural light and backyard landscape. The lower level of the main home also has the same space with many windows and an exit door that brings you to one of the back patio areas, has a wet bar with more additional counter tops and storage cabinets. Both levels of the main home have fire places (don't miss the built-in electric unit in the stone work). All 5 bathrooms (in-law included) have been completely remolded. You will find careful craftsmanship with unique character in each. The master bath in the main home has twin floating sinks, a soaking tub, heated floors, walk-in shower with built-ins, back lighting for atmosphere, an additional storage closet and a heated towel rack. The walk-in closet for the main master has built-in shelves and a window that overlooks the Magnolia tree. The roof is a new tear-off (2023). There are separate HVAC systems (2023) for the main home and the in-law, including two unique a/c condenser units as well. There are 2 separate tank-less hot water units (2024), one for each (the main home and the in-law) providing an endless supply of hot water for both. The entire perimeter of the home has a french drain and concrete walkways surround the in-law. The generous corner lot has a open yard and mature trees. This is a remarkable renovation and a must see home.
Closed
Zillow last checked:
Listing updated:
Bought with:
Angela N. Penkin, 30PE0723374
RE/MAX Plus
Source: NYSAMLSs,MLS#: R1604097 Originating MLS: Rochester
Originating MLS: RochesterPrice history
| Date | Event | Price |
|---|---|---|
| 7/2/2025 | Sold | $655,000+0.8%$150/sqft |
Source:  NYSAMLSs #R1604097 Report a problem NYSAMLSs #R1604097 Report a problem | ||
| 5/14/2025 | Pending sale | $650,000$149/sqft |
Source: NYSAMLSs #R1604097 Report a problem | ||
| 5/4/2025 | Listed for sale | $650,000+221.7%$149/sqft |
Source: NYSAMLSs #R1604097 Report a problem | ||
| 5/12/2022 | Sold | $202,050$46/sqft |
Source: NYSAMLSs #R1395934 Report a problem | ||
Sell for more on Zillow
Get a Zillow Showcase℠ listing at no additional cost and you could sell for .
$702,200
2% more
+$14,044
With Zillow Showcase(estimated)
$716,244
