Skip main navigation
Sold
  • Price Unknown

    1114 Pebble Beach Ln, Ottawa, KS 66067

    3beds
    1,190sqft
    Half Duplex
    Built in 2004
    8,165 Square Feet Lot
    $216,200 Zestimate®
    $--/sqft
    $1,636 Estimated rent

    Home value

    $216,200

    Estimated sales range

    Not available

    $1,636/mo

    Zestimate® history
    Loading
    Loading...

    Owner options

    List your home for rent

    $1,636/mo

    Rent Zestimate®

    Find your next renter with Zillow Rental Manager. Plus, with online applications, you can quickly screen prospective tenants – for free.

    Learn more

    $1,636/mo

    Rent Zestimate®

    Refinance and save

    Refinancing to a lower rate could help reduce your monthly payments and save thousands over the life of the loan.

    See today's rates

    Explore your selling options

    Work with a Zillow partner agent

    Leverage their expertise and Zillow's premium Showcase listings to get your home seen by more buyers.

    Get started

    List with your own agent

    Get your home in front of millions of buyers by listing it on Zillow.

    Learn how to do it

    Sell it yourself

    Take full control of how buyers see your home on Zillow by listing For Sale by Owner (FSBO).

    List your home

    What's special

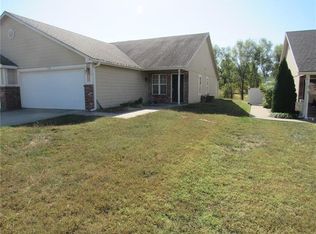
    This may be YOUR Dream Home! Single level living with a view of the golf course. Enter the large living room with a vaulted ceiling. The living room is open to the kitchen/dining area for a great entertaining space. Down the hall is a full bathroom across from the Laundry Room/Utility Room. Great walk-in pantry/Linen Closet is just before the bedrooms. The large Primary bedroom has a full bath and deep walk-in closet with attic access. The other 2 bedrooms also have walk-in closets and are just beyond the primary suite. The back door is past the bedrooms. New storm door was recently added to the back door. Enjoy a cold beverage while watching the golfers from the patio. Expansive back yard to entertain your family and friends with plenty of room for yard games. All Entries are "zero entry" to accommodate easy access for all mobilities. This owner occupied half-duplex was recently painted throughout, including the 2 car garage. All kitchen appliances stay with the home. Quick access to 68 Hwy and I-35.

    Zillow last checked:

    Listing updated:

    Listing Provided by:

    Allison Hougland 913-709-0945,

    KW Diamond Partners,

    Steve Hougland 913-449-9920,

    KW Diamond Partners

    Bought with:

    9999-Non MLS

    Non-MLS Office

    Source: Heartland MLS as distributed by MLS GRID,MLS#: 2592614MLS Logo

    Facts & features

    Interior

    Bedrooms & bathrooms
    • Bedrooms: 3
    • Bathrooms: 2
    • Full bathrooms: 2
    Dining room
    • Description: Eat-In Kitchen
    Heating
    • Forced Air
    Cooling
    • Electric
    Appliances
    • Included: Dishwasher, Disposal, Microwave, Refrigerator, Free-Standing Electric Oven
    • Laundry: In Hall, Laundry Room
    Features
    • Flooring: Carpet, Laminate
    • Basement: Slab
    • Has fireplace: No
    Interior area
    • Total structure area: 1,190
    • Total interior livable area: 1,190 sqft
    • Finished area above ground: 1,190

    Property

    Parking
    • Total spaces: 2
    • Parking features: Attached
    • Attached garage spaces: 2
    Features
    • Patio & porch: Patio, Porch
    Lot
    • Size: 8,165 sqft
    • Features: City Lot, Level
    Details
    • Parcel number: 0872504013018.010

    Construction

    Type & style
    • Home type: SingleFamily
    • Architectural style: Traditional
    • Property subtype: Half Duplex
    Materials
    • Frame, Vinyl Siding
    • Roof: Composition
    Condition
    • Year built: 2004

    Utilities & green energy

    • Sewer: Public Sewer
    • Water: Public

    Community & neighborhood

    Location
    • Region: Ottawa
    • Subdivision: Fairway Vista

    Other

    Other facts
    • Listing terms: Cash,Conventional
    • Ownership: Private
    • Road surface type: Paved

    Price history

    DateEventPrice
    4/10/2026Sold--
    Source: Heartland MLS as distributed by MLS GRID #2592614 Report a problem
    2/26/2026Pending sale$215,000$181/sqft
    Source: Heartland MLS as distributed by MLS GRID #2592614 Report a problem
    1/16/2026Price change$215,000-4.4%$181/sqft
    Source: Heartland MLS as distributed by MLS GRID #2592614 Report a problem
    1/5/2026Listed for sale$225,000+60.8%$189/sqft
    Source: Heartland MLS as distributed by MLS GRID #2592614 Report a problem
    1/27/2022Sold--
    Source: Heartland MLS as distributed by MLS GRID #2357557 Report a problem
    12/8/2021Pending sale$139,900$118/sqft
    Source: Heartland MLS as distributed by MLS GRID #2357557 Report a problem
    12/6/2021Listed for sale$139,900+59.9%$118/sqft
    Source: Heartland MLS as distributed by MLS GRID #2357557 Report a problem
    3/19/2014Listing removed$87,500$74/sqft
    Source: Real Living Welcome Home RE KC #1865677 Report a problem
    1/29/2014Listed for sale$87,500+1.7%$74/sqft
    Source: Real Living Welcome Home RE KC #1865677 Report a problem
    10/28/2013Listing removed$86,000$72/sqft
    Source: Owner Report a problem
    10/15/2013Listed for sale$86,000+91.5%$72/sqft
    Source: Owner Report a problem
    4/22/2012Listing removed$44,900$38/sqft
    Source: Visual Tour #1738034 Report a problem
    4/14/2012Listed for sale$44,900$38/sqft
    Source: Visual Tour #1738034 Report a problem
    10/13/2011Listing removed$44,900$38/sqft
    Source: Visual Tour #1738034 Report a problem
    9/29/2011Price change$44,900-10%$38/sqft
    Source: Visual Tour #1738034 Report a problem
    9/11/2011Price change$49,900-16.7%$42/sqft
    Source: Visual Tour #1738034 Report a problem
    7/13/2011Listed for sale$59,900$50/sqft
    Source: Visual Tour #1738034 Report a problem

    Public tax history

    YearProperty taxesTax assessment
    2024$2,896 +7.5%$19,113 +11.5%
    2023$2,695 +4.1%$17,135 +7.8%
    2022$2,590 $15,894 +26.7%
    2021-- $12,546 +7.9%
    2020-- $11,626 +7.4%
    2019$1,918 +6.9%$10,821 +7.7%
    2018$1,795 +1.9%$10,051 +2.6%
    2017$1,761 +2.9%$9,798 +1.4%
    2016$1,711 +7.6%$9,660
    2015$1,589 $9,660 +3.7%
    2014$1,589 $9,315 +0.5%
    2013-- $9,269
    2012-- --
    2011-- --
    2009-- $13,929 -1.4%
    2008-- $14,122

    Find assessor info on the county website

    Neighborhood: 66067

    Nearby schools

    GreatSchools rating
    Schools provided by the listing agent
    • Elementary: Lincoln
    • Middle: Ottawa
    • High: Ottawa

    Source: Heartland MLS as distributed by MLS GRID. This data may not be complete. We recommend contacting the local school district to confirm school assignments for this home.

    Get a cash offer in 3 minutes
    Find out how much your home could sell for in as little as 3 minutes with a no-obligation cash offer.
    Estimated market value
    $216,200
    Get a cash offer in 3 minutes
    Find out how much your home could sell for in as little as 3 minutes with a no-obligation cash offer.
    Estimated market value
    $216,200