Skip main navigation
Closed
Street View
  • Price Unknown

    1114 Peniston St, New Orleans, LA 70115

    4beds
    3,959sqft
    Single Family Residence
    Built in 1900
    5,222 Square Feet Lot
    $1,432,200 Zestimate®
    $--/sqft
    $6,431 Estimated rent

    Home value

    $1,432,200

    $1.25M - $1.65M

    $6,431/mo

    Zestimate® history
    Loading
    Loading...

    Owner options

    List your home for rent

    $6,431/mo

    Rent Zestimate®

    Find your next renter with Zillow Rental Manager. Plus, with online applications, you can quickly screen prospective tenants – for free.

    Learn more

    $6,431/mo

    Rent Zestimate®

    Refinance and save

    Refinancing to a lower rate could help reduce your monthly payments and save thousands over the life of the loan.

    See today's rates

    Explore your selling options

    Work with a Zillow partner agent

    Leverage their expertise and Zillow's premium Showcase listings to get your home seen by more buyers.

    Get started

    List with your own agent

    Get your home in front of millions of buyers by listing it on Zillow.

    Learn how to do it

    Sell it yourself

    Take full control of how buyers see your home on Zillow by listing For Sale by Owner (FSBO).

    List your home

    What's special

    Home basketball courtInstalled poolStained glassDouble parlorsParking for several carsOutdoor sitting areaOversized lot
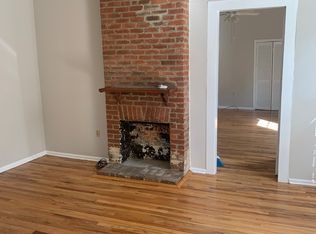
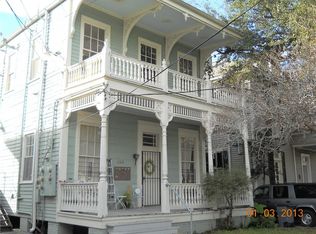
    Historical home on an oversized lot, with a Victorian circular covered front porch. Double parlors, stained glass, wood floors, 12ft ceilings, and 11ft ceilings on second floor. Federal style Fireplaces, hearths and andirons, summer vents, cypress staircase, modern kitchen (2017,) and separate breakfast and coffee bar, with a sunlit area to eat in. Formal and casual living areas, wood burning fireplace, 4th bedroom tucked away in the rear portion of the house w/separate bath, above a laundry/work out room. Installed pool and home basketball court (2018), removed knob and tube (2021). Parking for several cars, covered carport for 2 cars, large deck, and outdoor sitting area. Home and side lot must be sold together. 3817 Chestnut (32X128/129) & 1114 Peniston (55X95). Total lot sizes 4128 + 5225 = 9353 of land, combine lots of records and build a guest house, pickleball court, or an outdoor kitchen with a large garden. Flood zone X-flood insurance is not required by most lenders.

    Zillow last checked:

    Listing updated:

    Listed by:

    Katie Witry 504-919-8585,

    Witry Collective, L.L.C.

    Bought with:

    Benjamin Samuels

    Compass Garden District (LATT18)

    Source: GSREIN,MLS#: 2485059MLS Logo

    Facts & features

    Interior

    Bedrooms & bathrooms
    • Bedrooms: 4
    • Bathrooms: 4
    • Full bathrooms: 4
    Bedroom
    • Description: Flooring: Wood
    • Level: Second
    • Dimensions: 15.8 x 15.8
    Bedroom
    • Description: Flooring: Wood
    • Level: Second
    • Dimensions: 14.8 x 14.8
    Bedroom
    • Description: Flooring: Wood
    • Level: Second
    • Dimensions: 19.9 x 14.6
    Bedroom
    • Description: Flooring: Wood
    • Level: Second
    • Dimensions: 19.6 x 12.3
    Breakfast room nook
    • Description: Flooring: Tile
    • Level: First
    • Dimensions: 14.3 x 9
    Den
    • Description: Flooring: Wood
    • Level: First
    • Dimensions: 16.4 x 18.4
    Dining room
    • Description: Flooring: Wood
    • Level: First
    • Dimensions: 15.8 x 15.8
    Kitchen
    • Description: Flooring: Wood
    • Level: First
    • Dimensions: 16 x 14.7
    Laundry
    • Description: Flooring: Tile
    • Level: First
    • Dimensions: 18.6 x 10.5
    Living room
    • Description: Flooring: Wood
    • Level: First
    • Dimensions: 15.8 x 15.8
    Pantry
    • Description: Flooring: Tile
    • Level: First
    • Dimensions: 8.3 x 9
    Heating
    • Multiple Heating Units
    Cooling
    • 3+ Units
    Appliances
    • Included: Dryer, Dishwasher, Microwave, Oven, Range, Refrigerator, Wine Cooler, Washer
    Features
    • Attic, Wet Bar, Butler's Pantry, Ceiling Fan(s), Carbon Monoxide Detector
    • Has fireplace: Yes
    • Fireplace features: Gas Starter, Wood Burning
    Interior area
    • Total structure area: 4,688
    • Total interior livable area: 3,959 sqft

    Property

    Parking
    • Parking features: Parking Lot, One Space, Two Spaces, Three or more Spaces
    Features
    • Levels: Two
    • Stories: 2
    • Patio & porch: Other
    • Pool features: In Ground
    Lot
    • Size: 5,222 Square Feet
    • Dimensions: 55 x 95,32 x 128/129
    • Features: City Lot, Oversized Lot
    Details
    • Parcel number: 614206108
    • Special conditions: None

    Construction

    Type & style
    • Home type: SingleFamily
    • Architectural style: Other
    • Property subtype: Single Family Residence
    Materials
    • Wood Siding
    • Foundation: Raised
    • Roof: Asphalt,Shingle
    Condition
    • Very Good Condition
    • Year built: 1900

    Utilities & green energy

    • Sewer: Public Sewer
    • Water: Public

    Community & HOA

    Community
    • Security: Security System, Smoke Detector(s)
    HOA
    • Has HOA: No
    • HOA name: Touro-Bouligny Neighbo
    Location
    • Region: New Orleans

    Financial & listing details

    • Tax assessed value: $1,161,500
    • Annual tax amount: $14,427
    • Date on market: 3/29/2025

    Price history

    DateEventPrice
    9/29/2025Sold--
    Source: GSREIN #2485059 Report a problem
    8/30/2025Pending sale$1,450,000$366/sqft
    Source: GSREIN #2485059 Report a problem
    4/28/2025Price change$1,450,000-12.1%$366/sqft
    Source: GSREIN #2485059 Report a problem
    3/29/2025Listed for sale$1,650,000+107.5%$417/sqft
    Source: GSREIN #2485059 Report a problem
    10/6/2010Sold--
    Source: Public Record Report a problem
    5/20/2010Listed for sale$795,000$201/sqft
    Source: Keller Williams Realty-New Orleans #795211 Report a problem

    Public tax history

    YearProperty taxesTax assessment
    2026$14,427 -4.2%$116,150 -4%
    2025$15,066 -1.5%$120,990
    2024$15,293 +5.8%$120,990 +10.5%
    2023$14,454 -7.1%$109,530 +4.5%
    2022$15,567 -6.5%$104,840 -4.3%
    2021$16,648 +36%$109,530 +38.5%
    2020$12,238 +2.4%$79,090
    2019$11,949 +9.5%$79,090
    2018$10,913 $79,090
    2017$10,913 -5.9%$79,090 +14.9%
    2016$11,593 +17.5%$68,850
    2015$9,869 $68,850
    2014$9,869 +2%$68,850
    2013$9,678 $68,850 -10%
    2012-- $76,500 +47.1%
    2011-- $52,000
    2010-- $52,000
    2009-- $52,000
    2007-- $52,000 +72.5%
    2006-- $30,150
    2004-- $30,150
    2002-- $30,150
    2001-- $30,150
    2000-- $30,150
    Find assessor info on the county website

    Neighborhood: Touro

    Nearby schools

    GreatSchools rating
    Get a cash offer in 3 minutes
    Find out how much your home could sell for in as little as 3 minutes with a no-obligation cash offer.
    Estimated market value
    $1,432,200
    Get a cash offer in 3 minutes
    Find out how much your home could sell for in as little as 3 minutes with a no-obligation cash offer.
    Estimated market value
    $1,432,200