Charming 4-Bedroom Home in Prime Midlothian Location – No HOA!
Welcome to this well-maintained 4-bedroom, 2-bathroom home located in the heart of Midlothian, Texas! One of the bedrooms offers flexibility and could easily be used as a home office or study, perfect for remote work or creative space.
Enjoy two dining areas—ideal for hosting holidays or casual family meals. The living area features stylish and durable luxury vinyl plank flooring, while plush carpet adds comfort to each of the bedrooms.
This home is located in the highly sought-after Midlothian ISD and is just blocks away from Baxter Elementary and the beautiful Mockingbird Nature Trail. With no HOA, you’ll enjoy added freedom and flexibility. The garage has been modified as a workshop (with HVAC) and two storage spaces. Seller is willing to turn this back into a fully functional garage.
Don’t miss your chance to own this gem in one of Midlothian’s most desirable neighborhoods!
Sold
Price Unknown
1114 Pheasant Dr, Midlothian, TX 76065
4beds
1,761sqft
Single Family Residence
Built in 2002
7,710 Square Feet Lot
$316,200 Zestimate®
$--/sqft
$2,522 Estimated rent
Home value
$316,200
$288,000 - $348,000
$2,522/mo
Zestimate® history
Owner options
List your home for rent
$2,522/mo
Rent Zestimate®
Find your next renter with Zillow Rental Manager. Plus, with online applications, you can quickly screen prospective tenants – for free.
$2,522/mo
Rent Zestimate®
Refinance and save
Refinancing to a lower rate could help reduce your monthly payments and save thousands over the life of the loan.
Explore your selling options
Work with a Zillow partner agent
Leverage their expertise and Zillow's premium Showcase listings to get your home seen by more buyers.
Get startedList with your own agent
Get your home in front of millions of buyers by listing it on Zillow.
Learn how to do itSell it yourself
Take full control of how buyers see your home on Zillow by listing For Sale by Owner (FSBO).
List your homeWhat's special
Plush carpetHome office or studyTwo dining areas
Zillow last checked:
Listing updated:
Listed by:
Lori Miller 0745615 888-455-6040,
Fathom Realty LLC 888-455-6040
Bought with:
Carmen Hunt
Real Broker, LLC
Source: NTREIS,MLS#: 20985980
Facts & features
Interior
Bedrooms & bathrooms
- Bedrooms: 4
- Bathrooms: 2
- Full bathrooms: 2
Primary bedroom
- Features: Ceiling Fan(s), En Suite Bathroom
- Level: First
- Dimensions: 14 x 17
Bedroom
- Features: Ceiling Fan(s), Walk-In Closet(s)
- Level: First
- Dimensions: 10 x 12
Bedroom
- Features: Walk-In Closet(s)
- Level: First
- Dimensions: 10 x 12
Bedroom
- Features: Ceiling Fan(s)
- Level: First
- Dimensions: 10 x 12
Primary bathroom
- Features: Dual Sinks, Double Vanity, Jetted Tub, Separate Shower
- Level: First
- Dimensions: 16 x 8
Dining room
- Level: First
- Dimensions: 11 x 9
Other
- Features: Built-in Features
- Level: First
- Dimensions: 10 x 5
Kitchen
- Features: Eat-in Kitchen
- Level: First
- Dimensions: 17 x 11
Living room
- Features: Ceiling Fan(s), Fireplace
- Level: First
- Dimensions: 23 x 17
Utility room
- Features: Utility Room
- Level: First
- Dimensions: 9 x 6
Heating
- Central, Heat Pump
Cooling
- Central Air, Ceiling Fan(s)
Appliances
- Included: Dryer, Dishwasher, Electric Range, Disposal
Features
- Cathedral Ceiling(s), Eat-in Kitchen, High Speed Internet
- Flooring: Carpet, Luxury Vinyl Plank
- Has basement: No
- Number of fireplaces: 1
- Fireplace features: Gas Starter, Masonry
Interior area
- Total interior livable area: 1,761 sqft
Property
Parking
- Total spaces: 2
- Parking features: Driveway, Garage Faces Front
- Attached garage spaces: 2
- Has uncovered spaces: Yes
Features
- Levels: One
- Stories: 1
- Patio & porch: Covered, Deck
- Exterior features: Deck
- Pool features: None
- Fencing: Wood
Lot
- Size: 7,710 Square Feet
Details
- Parcel number: 210452
Construction
Type & style
- Home type: SingleFamily
- Architectural style: Traditional,Detached
- Property subtype: Single Family Residence
- Attached to another structure: Yes
Materials
- Brick
- Foundation: Slab
- Roof: Composition
Condition
- Year built: 2002
Utilities & green energy
- Sewer: Public Sewer
- Water: Public
- Utilities for property: Electricity Available, Sewer Available, Water Available
Community & HOA
Community
- Subdivision: Mockingbird Estates Ph II
HOA
- Has HOA: No
Location
- Region: Midlothian
Financial & listing details
- Tax assessed value: $311,393
- Annual tax amount: $5,868
- Date on market: 7/1/2025
- Cumulative days on market: 36 days
- Exclusions: Televisions (mounts will stay)
- Electric utility on property: Yes
Price history
| Date | Event | Price |
|---|---|---|
| 8/26/2025 | Sold | -- |
Source: NTREIS #20985980 Report a problem | ||
| 8/11/2025 | Pending sale | $329,900$187/sqft |
Source: NTREIS #20985980 Report a problem | ||
| 8/5/2025 | Contingent | $329,900$187/sqft |
Source: NTREIS #20985980 Report a problem | ||
| 7/1/2025 | Listed for sale | $329,900+128.6%$187/sqft |
Source: NTREIS #20985980 Report a problem | ||
| 10/13/2009 | Sold | -- |
Source: Public Record Report a problem | ||
| 5/30/2009 | Listed for sale | $144,300$82/sqft |
Source: Coldwell Banker Americana Realtors #11208074 Report a problem | ||
Public tax history
| Year | Property taxes | Tax assessment |
|---|---|---|
| 2025 | $3,960 -2.7% | $311,393 +6.2% |
| 2024 | $4,071 +9.5% | $293,280 +10% |
| 2023 | $3,718 -18.9% | $266,618 +10% |
| 2022 | $4,583 | $242,380 +5.7% |
| 2021 | -- | $229,290 +6.8% |
| 2020 | -- | $214,680 +2.3% |
| 2019 | $4,583 +17% | $209,800 +5.9% |
| 2018 | $3,918 | $198,030 +12.4% |
| 2017 | $3,918 +10.3% | $176,200 +8.1% |
| 2016 | $3,552 +9% | $163,070 +13.4% |
| 2015 | $3,260 | $143,770 +2.6% |
| 2014 | $3,260 | $140,180 +10.1% |
| 2013 | -- | $127,340 -1.8% |
| 2012 | -- | $129,640 +0.9% |
| 2011 | -- | $128,510 -0.8% |
| 2010 | -- | $129,600 -3% |
| 2009 | -- | $133,630 -1.6% |
| 2008 | -- | $135,760 +1.4% |
| 2007 | -- | $133,830 -0.3% |
| 2006 | -- | $134,180 +0.8% |
| 2005 | -- | $133,140 +3% |
| 2004 | -- | $129,240 |
| 2003 | -- | -- |
Find assessor info on the county website
Neighborhood: Mockingbird Estates
Nearby homes

- $312,7003 bd2 ba1.8k sqft1118 Pheasant Dr, Midlothian, TX 76065Off Market
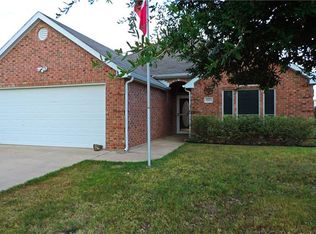
- $289,3003 bd-- ba1.2k sqft1110 Pheasant Dr, Midlothian, TX 76065Off Market
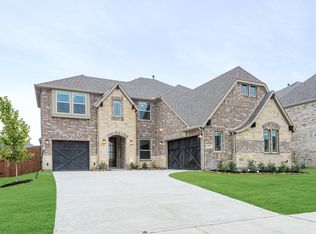
- $--4 bd4 ba3.2k sqft1113 Cardinal Dr, Midlothian, TX 76065Sold
- $64,000-- bd-- ba-- sqft1113 Cardinal Dr, Midlothian, TX 76065Off Market
- $337,9003 bd2 ba1.6k sqft1122 Pheasant Dr, Midlothian, TX 76065Off Market
- $--4 bd4 ba3.5k sqft1117 Cardinal Dr, Midlothian, TX 76065Sold
- $64,000-- bd-- ba-- sqft1117 Cardinal Dr, Midlothian, TX 76065Off Market
- $358,4004 bd3 ba2.6k sqft1106 Pheasant Dr, Midlothian, TX 76065Off Market
Nearby schools
GreatSchools rating
- 7/10T E Baxter Elementary SchoolGrades: PK-5Distance: 0.5 mi
- 6/10Frank Seale Middle SchoolGrades: 6-8Distance: 2.3 mi
- 7/10Midlothian Heritage High SchoolGrades: 9-12Distance: 0.9 mi
Schools provided by the listing agent
- Elementary: Baxter
- Middle: Frank Seale
- High: Heritage
- District: Midlothian ISD
Source: NTREIS. This data may not be complete. We recommend contacting the local school district to confirm school assignments for this home.
Get a cash offer in 3 minutes
Find out how much your home could sell for in as little as 3 minutes with a no-obligation cash offer.
Estimated market value
$316,200
Get a cash offer in 3 minutes
Find out how much your home could sell for in as little as 3 minutes with a no-obligation cash offer.
Estimated market value
$316,200
- Texas
- Ellis County
- Midlothian
- 76065
- Mockingbird Estates
- 1114 Pheasant Dr
