Skip main navigation
Sold for $330,000
  • $330,000

    1114 Pine St APT B, Tallahassee, FL 32303

    3beds
    1,550sqft
    Townhouse
    Built in 1980
    2,178 Square Feet Lot
    $330,400 Zestimate®
    $213/sqft
    $2,134 Estimated rent

    Home value

    $330,400

    $307,000 - $357,000

    $2,134/mo

    Zestimate® history
    Loading
    Loading...

    Owner options

    List your home for rent

    $2,134/mo

    Rent Zestimate®

    Find your next renter with Zillow Rental Manager. Plus, with online applications, you can quickly screen prospective tenants – for free.

    Learn more

    $2,134/mo

    Rent Zestimate®

    Refinance and save

    $2,270/mo

    Est. payment

    Refinancing to a lower rate could help reduce your monthly payments and save thousands over the life of the loan.

    See today's rates

    $2,270/mo

    Est. payment

    Explore your selling options

    Work with a Zillow partner agent

    Leverage their expertise and Zillow's premium Showcase listings to get your home seen by more buyers.

    Get started

    List with your own agent

    Get your home in front of millions of buyers by listing it on Zillow.

    Learn how to do it

    Sell it yourself

    Take full control of how buyers see your home on Zillow by listing For Sale by Owner (FSBO).

    List your home

    What's special

    Abundant natural lightOversized one-car garageStained glass accentsAmple storageElegant crown moldingCozy wood-burning fireplaceRich hardwood floors
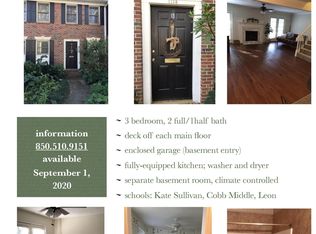
    Discover timeless elegance in the heart of Midtown Tallahassee with this beautifully appointed 3-bedroom, 2.5-bath townhouse plus bonus room, blending classic architectural charm with modern livability. Inspired by the stately row homes of Alexandria & the historic elegance of Charleston, this residence showcases refined design and enduring craftsmanship. The striking black-and-white checkered flooring in the entryway sets the tone for the home’s sophisticated character, flowing seamlessly into a thoughtfully designed kitchen that pairs vintage appeal with everyday function. Rich hardwood floors, elegant crown molding, stained glass accents, and classic architectural details create a warm, inviting atmosphere. The spacious living area is anchored by a cozy wood-burning fireplace, flanked by double French doors to a bright balcony. Upstairs, all three bedrooms are generously sized, offering comfort, privacy, and abundant natural light. A versatile bonus room on the garage floor provides the ideal space for a home office, library, or gaming room. Multiple balconies extend your living space outdoors, creating charming spots for morning coffee or evening relaxation. Additional highlights include 2022 roof, new carpet throughout March 2026, ample storage, an oversized one-car garage, and thoughtful design touches at every turn. Enjoy exceptional walkability to popular dining, boutique shopping, neighborhood pubs, parks, and highly regarded schools. Enjoy the vibrancy of city living while nestled in a setting rich with character and charm. Classic architecture. Prime location. Effortless Midtown living.

    Zillow last checked:

    Listing updated:

    Listed by:

    Lisa Carey 850-212-3083,

    Coldwell Banker Hartung

    Bought with:

    DeAna Herndon, 3308060

    EXP Realty, LLC

    Source: TBR,MLS#: 396364MLS Logo

    Facts & features

    Interior

    Bedrooms & bathrooms
    • Bedrooms: 3
    • Bathrooms: 3
    • Full bathrooms: 2
    • 1/2 bathrooms: 1
    Rooms
    • Room types: Bonus Room, Basement, Foyer, Utility Room
    Primary bedroom
    • Dimensions: 11x15
    Bedroom 2
    • Dimensions: 12x11
    Bedroom 3
    • Dimensions: 12x11
    Dining room
    • Dimensions: 10x15
    Family room
    • Dimensions: 11x24
    Kitchen
    • Dimensions: 9x12
    Living room
    • Dimensions: 0
    Other
    • Dimensions: 12x13
    Heating
    • Electric, Heat Pump, Wood
    Cooling
    • Central Air, Ceiling Fan(s), Electric
    Appliances
    • Included: Dryer, Dishwasher, Disposal, Ice Maker, Oven, Refrigerator, Washer
    Features
    • High Ceilings, Window Treatments, Entrance Foyer, Upper Level Primary
    • Flooring: Carpet, Engineered Hardwood, Tile
    • Basement: Finished
    • Has fireplace: Yes
    Interior area
    • Total structure area: 1,550
    • Total interior livable area: 1,550 sqft

    Property

    Parking
    • Total spaces: 1
    • Parking features: Garage, One Car Garage, Two Car Garage
    • Garage spaces: 1
    Features
    • Stories: 2
    • Patio & porch: Covered, Deck, Porch
    • Has view: Yes
    • View description: None
    Lot
    • Size: 2,178 Square Feet
    • Dimensions: 92 x 24 x 92 x 24
    Details
    • Parcel number: 12073113027 C0020
    • Special conditions: Standard

    Construction

    Type & style
    • Home type: Townhouse
    • Architectural style: Colonial,Two Story,Traditional
    • Property subtype: Townhouse
    Materials
    • Brick
    Condition
    • Year built: 1980

    Utilities & green energy

    • Sewer: Public Sewer

    Community & HOA

    Community
    • Features: Curbs, Gutter(s), Street Lights
    • Subdivision: Clearview Terrace
    Location
    • Region: Tallahassee

    Financial & listing details

    • Price per square foot: $213/sqft
    • Tax assessed value: $273,218
    • Annual tax amount: $4,990
    • Date on market: 2/19/2026
    • Cumulative days on market: 55 days
    • Listing terms: Cash,Conventional,FHA,VA Loan
    • Road surface type: Paved

    Price history

    DateEventPrice
    4/15/2026Sold$330,000$213/sqft
    Source: TBR #396364 Report a problem
    3/15/2026Contingent$330,000$213/sqft
    Source: TBR #396364 Report a problem
    2/19/2026Listed for sale$330,000+156.8%$213/sqft
    Source: TBR #396364 Report a problem
    5/8/2000Sold$128,500$83/sqft
    Source: Public Record Report a problem

    Public tax history

    YearProperty taxesTax assessment
    2025$4,990 +9.5%$254,621 +10%
    2024$4,557 +8.7%$231,474 +10%
    2023$4,194 +15.3%$210,431 +10%
    2022$3,638 +9%$191,301 +10%
    2021$3,338 +6.9%$173,910 +5.3%
    2020$3,122 +2.4%$165,121 +3.6%
    2019$3,048 $159,445 +4.2%
    2018$3,048 +3.2%$153,015 +2.9%
    2017$2,952 +13.1%$148,700 +9.9%
    2016$2,610 $135,341 +2.4%
    2015$2,610 $132,131 +0.9%
    2014$2,610 $130,907 +5.7%
    2013-- $123,887 +1.5%
    2012-- $122,090 -1.6%
    2011-- $124,021 -2.2%
    2010-- $126,769 -1.9%
    2009-- $129,242
    2008-- --
    2007-- $135,251 -18%
    2006-- $164,899 +41.7%
    2005-- $116,406
    2004-- $116,406 +25.2%
    2003-- $92,972 +9.8%
    2002-- $84,649 +4.5%
    2001-- $81,001 -0.6%
    2000$1,167 $81,481
    Find assessor info on the county website

    Neighborhood: Lafayette Park

    Nearby schools

    GreatSchools rating
    Schools provided by the listing agent
    • Elementary: Kate Sullivan Elementary
    • Middle: COBB
    • High: LEON

    Source: TBR. This data may not be complete. We recommend contacting the local school district to confirm school assignments for this home.

    Get pre-qualified for a loan
    At Zillow Home Loans, we can pre-qualify you in as little as 5 minutes with no impact to your credit score.

    An equal housing lender. NMLS #10287.

    Sell for more on Zillow
    Get a Zillow Showcase℠ listing at no additional cost and you could sell for .
    $330,400
    2% more
    +$6,608
    With Zillow Showcase(estimated)
    $337,008