Cozy, Private, Low Maintenance, Move In Ready Home for Sale!
Recently Renovated! Open concept with BIG living room that flows into the kitchen with oak cabinets & beautiful granite also wine rack with chopping block, barn door between kitchen and laundry/ mud room! This house features 16 windows that pulls in lots of natural light!
Prior 3 bedroom , turned 2
bedrooms into HUGE master! Also could be turned back into to 3 bedroom, just needs a wall built back up, we could possibly do it if that’s something you are interested in! Bathroom has new tub, tiled countertop vanity w/ vessel sink,
New Sheetrock, new insulation, new outlets with dimmers for living room and dining area, new light fixtures, new flooring (all tile) except Master (lvt), new paint, new water heater, privacy fence around whole property. Building in back started
turning into Mother in law suite (not finished) spacious backyard & rocked front yard. Metal carport for 2 cars.
Sold for $95,500
Street View
$95,500
1114 Pine St, Laurinburg, NC 28352
2beds
1,044sqft
Single Family Residence
Built in 1962
-- sqft lot
$118,900 Zestimate®
$91/sqft
$894 Estimated rent
Home value
$118,900
$109,000 - $128,000
$894/mo
Zestimate® history
Owner options
List your home for rent
$894/mo
Rent Zestimate®
Find your next renter with Zillow Rental Manager. Plus, with online applications, you can quickly screen prospective tenants – for free.
$894/mo
Rent Zestimate®
Refinance and save
$476/mo
Est. payment
Refinancing to a lower rate could help reduce your monthly payments and save thousands over the life of the loan.
$476/mo
Est. payment
Explore your selling options
Work with a Zillow partner agent
Leverage their expertise and Zillow's premium Showcase listings to get your home seen by more buyers.
Get startedList with your own agent
Get your home in front of millions of buyers by listing it on Zillow.
Learn how to do itSell it yourself
Take full control of how buyers see your home on Zillow by listing For Sale by Owner (FSBO).
List your homeWhat's special
Zillow last checked:
Listing updated:
Listed by:
JARVIS WILLIAMS,
NORTHGROUP REAL ESTATE
Bought with:
JENNIFER FAATZ, 311895
NEXTHOME INTEGRITY FIRST
Source: LPRMLS,MLS#: 730692 Originating MLS: Longleaf Pine Realtors
Originating MLS: Longleaf Pine RealtorsFacts & features
Interior
Bedrooms & bathrooms
- Bedrooms: 2
- Bathrooms: 1
- Full bathrooms: 1
Heating
- Central, Electric, Forced Air, Heat Pump
Cooling
- Central Air, Electric
Appliances
- Included: Electric Cooktop, Free-Standing Electric Range, Free-Standing Refrigerator
Features
- Eat-in Kitchen, Granite Counters, Great Room, Kitchen/Dining Combo, Open Floorplan, Smooth Ceilings, Storage, Tub Shower, Workshop
- Flooring: Luxury Vinyl, Luxury VinylTile, Tile
- Basement: None
- Has fireplace: No
- Fireplace features: Other
Interior area
- Total interior livable area: 1,044 sqft
Property
Parking
- Total spaces: 2
- Parking features: Detached Carport
- Carport spaces: 2
Features
- Exterior features: Fence, Private Yard, Storage, Shed
- Fencing: Back Yard,Privacy,Yard Fenced
Lot
- Features: 1/4 to 1/2 Acre Lot
Details
- Additional structures: Shed(s)
- Parcel number: 01005901095
- Special conditions: None
Construction
Type & style
- Home type: SingleFamily
- Architectural style: Ranch
- Property subtype: Single Family Residence
Materials
- Concrete, Vinyl Siding
Condition
- New construction: No
- Year built: 1962
Utilities & green energy
- Sewer: Public Sewer
- Water: Public
Community & HOA
Community
- Security: Smoke Detector(s)
- Subdivision: Laurinburg
HOA
- Has HOA: No
Location
- Region: Laurinburg
Financial & listing details
- Price per square foot: $91/sqft
- Tax assessed value: $63,520
- Annual tax amount: $684
- Date on market: 8/17/2024
- Cumulative days on market: 7 days
- Listing terms: Cash,New Loan
- Inclusions: N/A
- Exclusions: N/A
- Ownership: More than a year
Price history
| Date | Event | Price |
|---|---|---|
| 10/3/2024 | Sold | $95,500+6.2%$91/sqft |
Source:  LPRMLS #730692 Report a problem LPRMLS #730692 Report a problem | ||
| 9/1/2024 | Pending sale | $89,900$86/sqft |
Source: LPRMLS #730692 Report a problem | ||
| 8/17/2024 | Listed for sale | $89,900-5.4%$86/sqft |
Source: LPRMLS #730692 Report a problem | ||
| 8/16/2024 | Listing removed | -- |
Source: Owner Report a problem | ||
| 7/28/2024 | Listed for sale | $95,000+375%$91/sqft |
Source: Owner Report a problem | ||
| 12/16/2020 | Sold | $20,000-39.4%$19/sqft |
Source: Public Record Report a problem | ||
| 11/25/2020 | Pending sale | $33,000$32/sqft |
Source: Owner Report a problem | ||
| 11/22/2020 | Listed for sale | $33,000$32/sqft |
Source: Owner Report a problem | ||
Public tax history
| Year | Property taxes | Tax assessment |
|---|---|---|
| 2025 | $684 +61% | $63,520 +70% |
| 2024 | $425 | $37,360 |
| 2023 | $425 | $37,360 |
| 2022 | $425 | $37,360 |
| 2021 | -- | $37,360 |
| 2020 | -- | $37,360 |
| 2019 | $429 | $37,360 -0.3% |
| 2018 | $429 | $37,480 |
| 2017 | -- | $37,480 |
| 2016 | -- | $37,480 |
| 2015 | $437 -0.8% | $37,480 |
| 2014 | $441 | -- |
| 2013 | -- | $37,480 |
| 2012 | -- | $37,480 |
| 2011 | -- | -- |
| 2010 | -- | $35,770 |
| 2009 | -- | $35,770 |
| 2008 | -- | $35,770 |
| 2007 | -- | $35,770 |
Find assessor info on the county website
Neighborhood: 28352
Nearby homes
- $96,9003 bd2 ba1.1k sqft1110 Pine St, Laurinburg, NC 28352Off Market
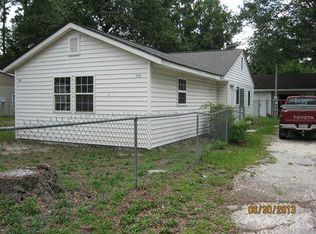
- $36,3502 bd1 ba960 sqft1116 Pine St, Laurinburg, NC 28352Off Market
- $44,2404 bd2 ba1.7k sqft1106 Pine St, Laurinburg, NC 28352Off Market
- $40,0003 bd1 ba1k sqft1122 S Pine St, Laurinburg, NC 28352Pending
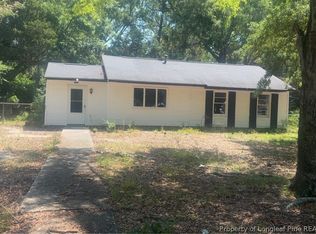
- $20,0003 bd1 ba1k sqft1122 S Pine St, Laurinburg, NC 28352Sold
- $8,950-- bd-- ba-- sqft316 Grant St, Laurinburg, NC 28352Off Market
- $2,3704,800 Square FeetGrant St, Laurinburg, NC 28352Off Market
- $8,3700.331 AcresGrant St, Laurinburg, NC 28352Off Market
Nearby schools
GreatSchools rating
- NASycamore Lane PrimaryGrades: PK-2Distance: 2.1 mi
- 3/10Carver MiddleGrades: 6-8Distance: 5.1 mi
- 2/10Scotland High SchoolGrades: 9-12Distance: 1.3 mi
Schools provided by the listing agent
- Middle: Scotland County Schools
- High: Scotland County Schools
Source: LPRMLS. This data may not be complete. We recommend contacting the local school district to confirm school assignments for this home.


Get pre-qualified for a loan
At Zillow Home Loans, we can pre-qualify you in as little as 5 minutes with no impact to your credit score.An equal housing lender. NMLS #10287.
- North Carolina
- Scotland County
- Laurinburg
- 28352
- 1114 Pine St
Nearby cities
Nearby zip codes
Other Laurinburg Topics
