This stunning property is waiting just for you! With 3 bedrooms, 2 bathrooms, and a spacious 1,560 sq ft floor plan designed to impress, there’s something for everyone in the family to fall in love with. Step inside and be greeted by the captivating open layout, seamlessly connecting the living room, dining room, and kitchen. The chic finishes throughout create a sense of refined style, while the abundance of natural light illuminates every corner, creating an inviting and warm ambiance. The kitchen is a chef's dream, featuring modern appliances and a large kitchen island that serves as a central hub for entertaining and gathering with loved ones. With its sleek design and ample storage space, this kitchen effortlessly combines functionality and aesthetics. All of the bedrooms include excess storage, space, and natural light so everyone can feel right at home. Escape to the outdoors and discover a spacious backyard that offers endless possibilities for relaxation and recreation. Whether you're hosting a barbecue, gardening, or simply enjoying the fresh air, this backyard is your private oasis. Built in 2022, this home also comes equipped with solar panels, ensuring sustainable living while keeping your energy bill around $100 a month. Say goodbye to hefty utility expenses and hello to eco-friendly living! Conveniently located near major highways, this home provides easy access to all the attractions and conveniences you desire. From theme parks that promise endless excitement to a plethora of shopping and dining options, everything is within your reach. Don't miss out on the opportunity to call this exceptional property your own, schedule a private viewing today!
Sold for $345,000
$345,000
1114 Pomelo St, Davenport, FL 33837
3beds
1,560sqft
Single Family Residence
Built in 2022
6,050 Square Feet Lot
$334,700 Zestimate®
$221/sqft
$3,110 Estimated rent
Home value
$334,700
$318,000 - $351,000
$3,110/mo
Zestimate® history
Owner options
List your home for rent
$3,110/mo
Rent Zestimate®
Find your next renter with Zillow Rental Manager. Plus, with online applications, you can quickly screen prospective tenants – for free.
$3,110/mo
Rent Zestimate®
Refinance and save
$2,327/mo
Est. payment
Refinancing to a lower rate could help reduce your monthly payments and save thousands over the life of the loan.
$2,327/mo
Est. payment
Explore your selling options
Work with a Zillow partner agent
Leverage their expertise and Zillow's premium Showcase listings to get your home seen by more buyers.
Get startedList with your own agent
Get your home in front of millions of buyers by listing it on Zillow.
Learn how to do itSell it yourself
Take full control of how buyers see your home on Zillow by listing For Sale by Owner (FSBO).
List your homeWhat's special
Modern appliancesChic finishesSpacious backyardNatural lightLarge kitchen islandAmple storage space
Zillow last checked:
Listing updated:
Listed by:
Anyssia Singh 917-969-2524,
DENIZ REALTY PARTNERS LLC 407-704-0780
Bought with:
Chad Vaughan, 3426589
REAL BROKER, LLC
Source: Stellar MLS,MLS#: G5070742 Originating MLS: Lake and Sumter
Originating MLS: Lake and Sumter
Facts & features
Interior
Bedrooms & bathrooms
- Bedrooms: 3
- Bathrooms: 2
- Full bathrooms: 2
Primary bedroom
- Features: Walk-In Closet(s)
- Level: First
- Dimensions: 13x15
Bedroom 2
- Features: Built-in Closet
- Level: First
- Dimensions: 11x10
Bedroom 3
- Features: Built-in Closet
- Level: First
- Dimensions: 11x10
Primary bathroom
- Level: First
- Dimensions: 6x8
Dining room
- Level: First
- Dimensions: 13x12
Foyer
- Level: First
- Dimensions: 5x3
Great room
- Level: First
- Dimensions: 13x15
Kitchen
- Level: First
- Dimensions: 13x9
Heating
- Central
Cooling
- Central Air
Appliances
- Included: Dishwasher, Microwave, Range, Refrigerator
- Laundry: Inside, Laundry Room
Features
- Ceiling Fan(s), Eating Space In Kitchen, Living Room/Dining Room Combo, Open Floorplan
- Flooring: Carpet, Tile
- Has fireplace: No
Interior area
- Total structure area: 2,002
- Total interior livable area: 1,560 sqft
Property
Parking
- Total spaces: 2
- Parking features: Garage - Attached
- Attached garage spaces: 2
- Details: Garage Dimensions: 19x20
Features
- Levels: One
- Stories: 1
- Exterior features: Lighting
Lot
- Size: 6,050 Square Feet
Details
- Parcel number: 272705726012001080
- Special conditions: None
Construction
Type & style
- Home type: SingleFamily
- Architectural style: Contemporary
- Property subtype: Single Family Residence
Materials
- Block, Stucco
- Foundation: Slab
- Roof: Shingle
Condition
- New construction: No
- Year built: 2022
Utilities & green energy
- Sewer: Public Sewer
- Water: Public
- Utilities for property: Cable Available, Electricity Available, Water Available
Green energy
- Energy generation: Solar
Community & HOA
Community
- Features: Dog Park, Playground, Pool
- Pet fee: $0 monthly
- Subdivision: CITRUS RESERVE
HOA
- Has HOA: Yes
- Services included: Community Pool
- HOA fee: $19 monthly
- HOA name: Prime Community Management
- HOA phone: 863-293-7400
Location
- Region: Davenport
Financial & listing details
- Price per square foot: $221/sqft
- Tax assessed value: $266,625
- Annual tax amount: $3,295
- Date on market: 7/6/2023
- Cumulative days on market: 27 days
- Listing terms: Cash,Conventional,FHA,VA Loan
- Ownership: Fee Simple
- Total actual rent: 0
- Electric utility on property: Yes
- Road surface type: Paved
Price history
| Date | Event | Price |
|---|---|---|
| 9/1/2023 | Sold | $345,000$221/sqft |
Source:  Stellar MLS #G5070742 Report a problem Stellar MLS #G5070742 Report a problem | ||
| 8/3/2023 | Pending sale | $345,000$221/sqft |
Source: Stellar MLS #G5070742 Report a problem | ||
| 7/6/2023 | Listed for sale | $345,000+20.3%$221/sqft |
Source: Stellar MLS #G5070742 Report a problem | ||
| 6/16/2022 | Sold | $286,800$184/sqft |
Source: Public Record Report a problem | ||
Public tax history
| Year | Property taxes | Tax assessment |
|---|---|---|
| 2025 | $4,315 +12.3% | $266,625 +10.4% |
| 2024 | $3,841 -13.3% | $241,455 +6.6% |
| 2023 | $4,428 +404.8% | $226,548 +414.9% |
| 2022 | $877 +7.1% | $44,000 +10% |
| 2021 | $819 | $40,000 |
Find assessor info on the county website
Neighborhood: 33837
Nearby homes
- $345,7003 bd2 ba2k sqft1110 Pomelo St, Davenport, FL 33837Off Market
- $348,7004 bd3 ba2k sqft1120 Pomelo St, Davenport, FL 33837Off Market
- $398,0004 bd2 ba1.8k sqft757 Citrus Reserve Blvd, Davenport, FL 33837For Sale
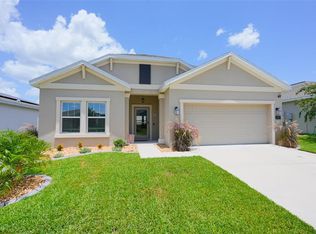
- $321,5004 bd2 ba1.8k sqft1124 Pomelo St, Davenport, FL 33837Off Market
- $351,7004 bd3 ba2k sqft761 Citrus Reserve Blvd, Davenport, FL 33837Off Market
- $299,5003 bd2 ba1.5k sqft753 Citrus Reserve Blvd, Davenport, FL 33837Off Market
- $347,9005 bd2 ba2.2k sqft765 Citrus Reserve Blvd, Davenport, FL 33837Off Market
- $159,2304.874 Acres317 Holly Hill Rd, Davenport, FL 33837Off Market
Nearby schools
GreatSchools rating
- 2/10Horizons Elementary SchoolGrades: PK-5Distance: 0.5 mi
- 3/10Shelley S. Boone Middle SchoolGrades: 6-8Distance: 4.3 mi
- 2/10Ridge Community High SchoolGrades: 9-12Distance: 0.8 mi
Schools provided by the listing agent
- Elementary: Horizons Elementary
- Middle: Boone Middle
- High: Ridge Community Senior High
Source: Stellar MLS. This data may not be complete. We recommend contacting the local school district to confirm school assignments for this home.
Get a cash offer in 3 minutes
Find out how much your home could sell for in as little as 3 minutes with a no-obligation cash offer.
Estimated market value
$334,700
Get a cash offer in 3 minutes
Find out how much your home could sell for in as little as 3 minutes with a no-obligation cash offer.
Estimated market value
$334,700
- Florida
- Polk County
- Davenport
- 33837
- 1114 Pomelo St
Nearby cities
Nearby neighborhoods
Nearby zip codes
Other Davenport Topics
