Welcome to your dream home in the highly sought-after gated community of College Park in Clermont! This meticulously maintained 4-bedroom, 2-bathroom POOL home offers ceramic tile & laminate throughout. The heart of the home is a designer kitchen featuring 42" espresso & frosted glass cabinetry, stunning tile backsplash, quartz countertops, custom beverage station with wine fridge, and stainless-steel appliances. The spacious great room impresses with vaulted ceilings, architectural cutouts, and a triple-slider that opens to the pool and freshly painted, screened-in lanai. The backyard is a private oasis with lush green grass and is partially fenced. Spacious primary suite with a beautifully updated ensuite bath. Roof 2020, HVAC 2020, W/H 2023. This home truly has it all—LOCATION, luxury, and lifestyle!
Sold for $509,850
$509,850
1114 Princeton Dr, Clermont, FL 34711
4beds
2,064sqft
Single Family Residence
Built in 2004
9,904 Square Feet Lot
$501,500 Zestimate®
$247/sqft
$2,720 Estimated rent
Home value
$501,500
$461,000 - $547,000
$2,720/mo
Zestimate® history
Owner options
List your home for rent
$2,720/mo
Rent Zestimate®
Find your next renter with Zillow Rental Manager. Plus, with online applications, you can quickly screen prospective tenants – for free.
$2,720/mo
Rent Zestimate®
Refinance and save
$3,544/mo
Est. payment
Refinancing to a lower rate could help reduce your monthly payments and save thousands over the life of the loan.
$3,544/mo
Est. payment
Explore your selling options
Work with a Zillow partner agent
Leverage their expertise and Zillow's premium Showcase listings to get your home seen by more buyers.
Get startedList with your own agent
Get your home in front of millions of buyers by listing it on Zillow.
Learn how to do itSell it yourself
Take full control of how buyers see your home on Zillow by listing For Sale by Owner (FSBO).
List your homeWhat's special
Pool homePrivate oasisQuartz countertopsFreshly painted screened-in lanaiSpacious primary suiteVaulted ceilingsDesigner kitchen
Zillow last checked:
Listing updated:
Listed by:
Jennifer Wills 352-978-0777,
OPTIMA ONE REALTY, INC. 352-243-6784
Bought with:
Chrissy Hayden, 648265
THE REAL ESTATE COLLECTION LLC
Source: Stellar MLS,MLS#: G5096154 Originating MLS: Lake and Sumter
Originating MLS: Lake and Sumter
Facts & features
Interior
Bedrooms & bathrooms
- Bedrooms: 4
- Bathrooms: 2
- Full bathrooms: 2
Rooms
- Room types: Dining Room, Great Room, Utility Room
Primary bedroom
- Features: En Suite Bathroom, Dual Closets
- Level: First
- Area: 238 Square Feet
- Dimensions: 17x14
Bedroom 2
- Features: Built-in Closet
- Level: First
- Area: 156 Square Feet
- Dimensions: 13x12
Bedroom 3
- Features: Built-in Closet
- Level: First
- Area: 154 Square Feet
- Dimensions: 14x11
Bedroom 4
- Features: No Closet
- Level: First
- Area: 132 Square Feet
- Dimensions: 11x12
Primary bathroom
- Features: Dual Sinks, En Suite Bathroom, Exhaust Fan, Garden Bath
- Level: First
- Area: 132 Square Feet
- Dimensions: 11x12
Bathroom 2
- Level: First
- Area: 55 Square Feet
- Dimensions: 5x11
Dinette
- Level: First
- Area: 70 Square Feet
- Dimensions: 10x7
Dining room
- Level: First
- Area: 99 Square Feet
- Dimensions: 9x11
Great room
- Features: Ceiling Fan(s)
- Level: First
- Area: 247 Square Feet
- Dimensions: 13x19
Kitchen
- Features: Pantry
- Level: First
- Area: 169 Square Feet
- Dimensions: 13x13
Laundry
- Level: First
- Area: 30 Square Feet
- Dimensions: 5x6
Heating
- Electric, Heat Pump
Cooling
- Central Air
Appliances
- Included: Dishwasher, Disposal, Dryer, Electric Water Heater, Microwave, Range, Refrigerator, Washer, Wine Refrigerator
- Laundry: Inside, Laundry Room
Features
- Built-in Features, Ceiling Fan(s), Crown Molding, Eating Space In Kitchen, High Ceilings, Open Floorplan, Primary Bedroom Main Floor, Split Bedroom, Stone Counters, Tray Ceiling(s), Vaulted Ceiling(s), Walk-In Closet(s)
- Flooring: Ceramic Tile, Laminate
- Doors: Sliding Doors
- Windows: Blinds, Rods, Window Treatments
- Has fireplace: No
Interior area
- Total structure area: 2,890
- Total interior livable area: 2,064 sqft
Property
Parking
- Total spaces: 2
- Parking features: Garage - Attached
- Attached garage spaces: 2
- Details: Garage Dimensions: 20x20
Features
- Levels: One
- Stories: 1
- Patio & porch: Covered, Enclosed, Front Porch, Patio, Screened
- Exterior features: Irrigation System, Private Mailbox, Rain Gutters, Sidewalk
- Has private pool: Yes
- Pool features: Gunite, In Ground, Lighting, Screen Enclosure, Tile
- Fencing: Vinyl
Lot
- Size: 9,904 Square Feet
- Features: Landscaped, Sidewalk
- Residential vegetation: Mature Landscaping, Trees/Landscaped
Details
- Parcel number: 212226030700023900
- Zoning: R-1
- Special conditions: None
Construction
Type & style
- Home type: SingleFamily
- Property subtype: Single Family Residence
Materials
- Block
- Foundation: Slab
- Roof: Shingle
Condition
- New construction: No
- Year built: 2004
Utilities & green energy
- Sewer: Public Sewer
- Water: Public
- Utilities for property: BB/HS Internet Available, Electricity Connected, Fire Hydrant, Sewer Connected, Sprinkler Meter, Street Lights, Water Connected
Community & HOA
Community
- Features: Deed Restrictions, Gated Community - No Guard, Park, Playground, Sidewalks
- Security: Gated Community, Smoke Detector(s)
- Pet fee: $0 monthly
- Subdivision: CLERMONT COLLEGE PARK PH 02B LT 181 PB
HOA
- Has HOA: Yes
- HOA fee: $84 monthly
- HOA name: Sentry Management
- HOA phone: 352-243-4595
Location
- Region: Clermont
Financial & listing details
- Price per square foot: $247/sqft
- Tax assessed value: $390,115
- Annual tax amount: $2,415
- Date on market: 4/23/2025
- Cumulative days on market: 4 days
- Listing terms: Cash,Conventional,FHA,VA Loan
- Ownership: Fee Simple
- Total actual rent: 0
- Electric utility on property: Yes
- Road surface type: Paved, Asphalt
Price history
| Date | Event | Price |
|---|---|---|
| 5/29/2025 | Sold | $509,850-1%$247/sqft |
Source:  Stellar MLS #G5096154 Report a problem Stellar MLS #G5096154 Report a problem | ||
| 4/27/2025 | Pending sale | $515,000$250/sqft |
Source: Stellar MLS #G5096154 Report a problem | ||
| 4/23/2025 | Listed for sale | $515,000+116.7%$250/sqft |
Source: Stellar MLS #G5096154 Report a problem | ||
| 9/22/2004 | Sold | $237,700$115/sqft |
Source: Public Record Report a problem | ||
Public tax history
| Year | Property taxes | Tax assessment |
|---|---|---|
| 2025 | $2,443 +1.2% | $187,850 +2.9% |
| 2024 | $2,415 +2.3% | $182,560 +3% |
| 2023 | $2,360 +3.5% | $177,250 +3% |
| 2022 | $2,281 +6.1% | $172,090 +3% |
| 2021 | $2,149 +1% | $167,086 +1.4% |
| 2020 | $2,127 -1.6% | $164,780 +2.3% |
| 2019 | $2,163 +4.6% | $161,076 +1.9% |
| 2018 | $2,068 | $158,073 +2.1% |
| 2017 | $2,068 +2% | $154,822 +2.1% |
| 2016 | $2,027 +0.8% | $151,638 +0.7% |
| 2015 | $2,011 +0.4% | $150,584 +0.8% |
| 2014 | $2,002 +6.1% | $149,389 +1.5% |
| 2013 | $1,888 +4.4% | $147,182 +1.7% |
| 2012 | $1,808 -3.9% | $144,722 -2.9% |
| 2011 | $1,881 -10.9% | $148,971 -7.1% |
| 2010 | $2,110 -9.4% | $160,366 -7.3% |
| 2009 | $2,328 -27.9% | $173,005 -23.1% |
| 2008 | $3,231 -5.9% | $225,082 +3% |
| 2007 | $3,433 -6.8% | $218,527 +2.5% |
| 2006 | $3,683 +2% | $213,198 +3% |
| 2005 | $3,610 | $206,989 |
| 2004 | -- | -- |
Find assessor info on the county website
Neighborhood: 34711
Nearby homes
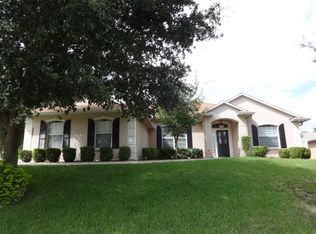
- $377,1003 bd2 ba1.7k sqft1118 Princeton Dr, Clermont, FL 34711Off Market

- $381,3003 bd2 ba1.6k sqft1110 Princeton Dr, Clermont, FL 34711Off Market
- $424,7003 bd2 ba2.2k sqft987 Cornell Ave, Clermont, FL 34711Off Market
- $576,4004 bd3 ba2.7k sqft2297 Stanford Ct, Clermont, FL 34711Off Market
- $573,6005 bd3 ba2.3k sqft2301 Stanford Ct, Clermont, FL 34711Off Market
- $451,2004 bd3 ba2.1k sqft1115 Princeton Dr, Clermont, FL 34711Off Market
- $421,7003 bd2 ba2.3k sqft983 Cornell Ave, Clermont, FL 34711Off Market
- $415,0003 bd2 ba1.7k sqft1119 Princeton Dr, Clermont, FL 34711Sold
Nearby schools
GreatSchools rating
- 6/10Grassy Lake Elementary SchoolGrades: PK-5Distance: 2.1 mi
- 8/10East Ridge Middle SchoolGrades: 6-8Distance: 1.2 mi
- 5/10Lake Minneola High SchoolGrades: 9-12Distance: 1.8 mi
Schools provided by the listing agent
- Elementary: Grassy Lake Elementary
- Middle: Windy Hill Middle
- High: Lake Minneola High
Source: Stellar MLS. This data may not be complete. We recommend contacting the local school district to confirm school assignments for this home.
Get a cash offer in 3 minutes
Find out how much your home could sell for in as little as 3 minutes with a no-obligation cash offer.
Estimated market value
$501,500
Get a cash offer in 3 minutes
Find out how much your home could sell for in as little as 3 minutes with a no-obligation cash offer.
Estimated market value
$501,500
- Florida
- Lake County
- Clermont
- 34711
- 1114 Princeton Dr
Nearby cities
Nearby zip codes
Other Clermont Topics
